New launches · D22
Lucerne Grand.
Mixed development directly linked to Lakeside MRT (East–West Line), in the Jurong Lake District growth area. 2-bedroom from S$1.498M per CDL's preview release.
- Linked to Lakeside MRT
- Jurong Lake District
Project details
- Status
- Launching
- Launched
- Bookings from 3 Oct 2026
- Location
- Lakeside Drive, Jurong West
- District
- D22 · OCR
- Developer
- City Developments Limited (CDL)
- Tenure
- 99-year leasehold
- Units
- 570
- From
- S$1,498,000 (as at 17 September 2026)
Facts checked 29 September 2026. Prices and availability move quickly after launch — confirm before you decide. This site does not calculate stamp duty, LTV, or affordability.
Site plan
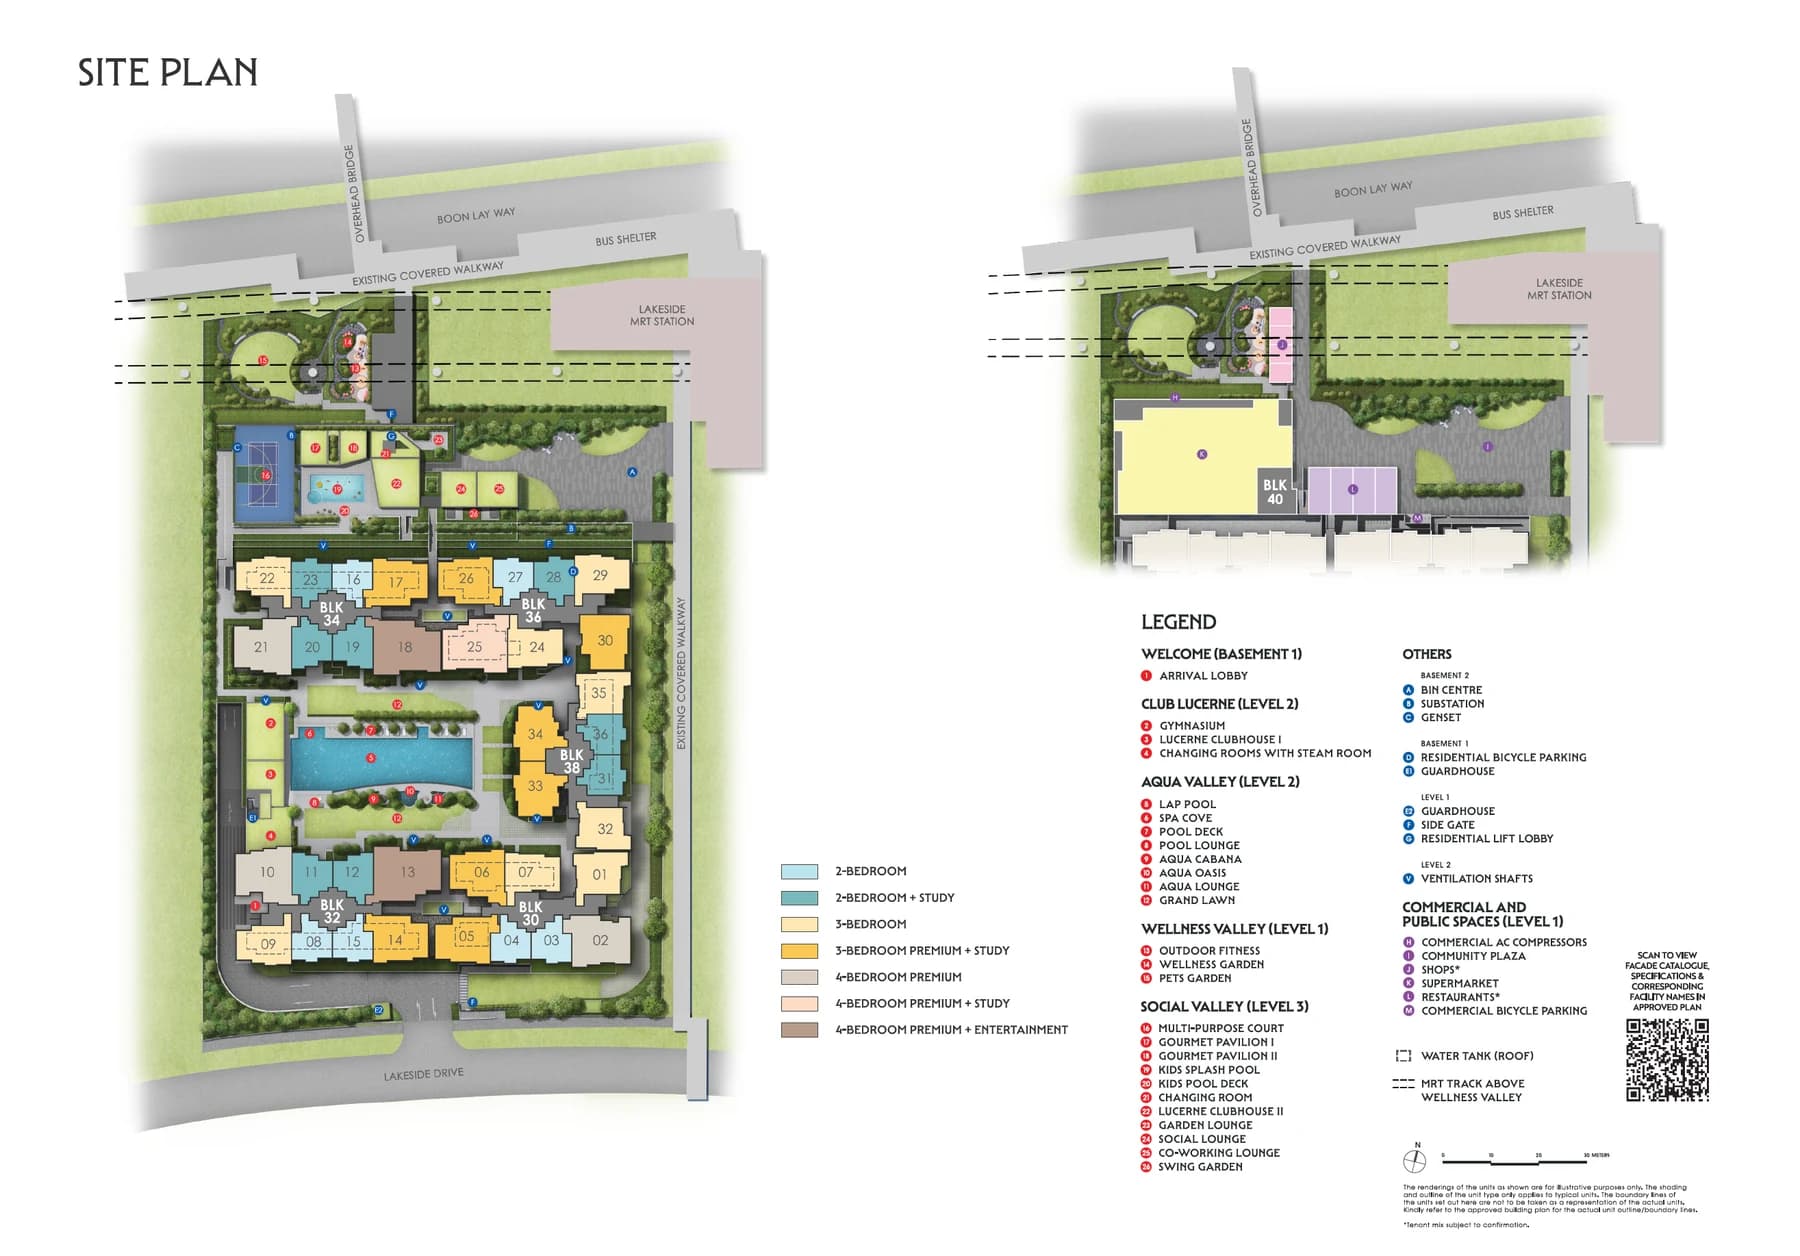
Site plan
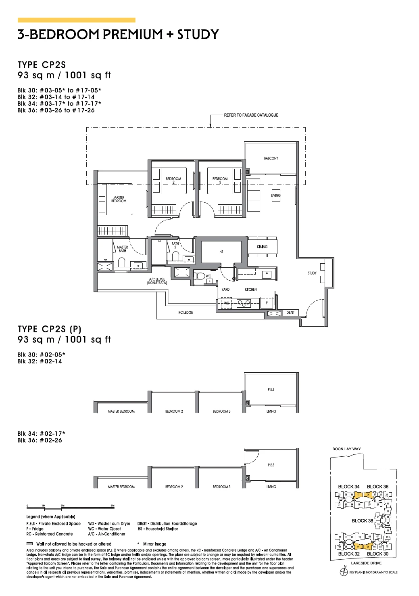
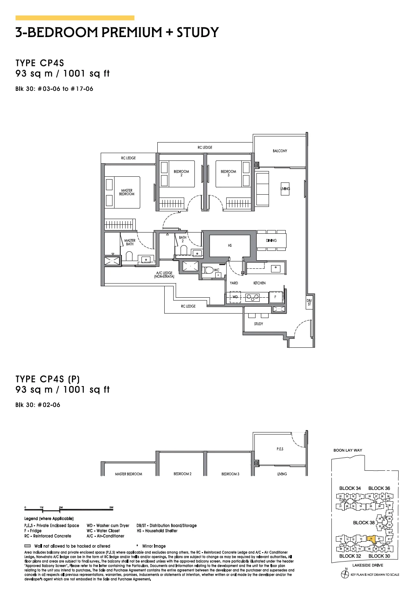
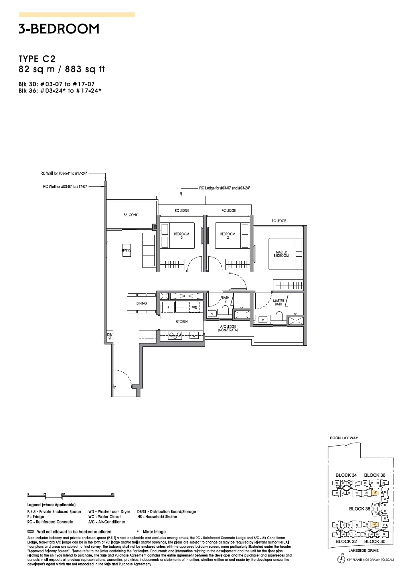
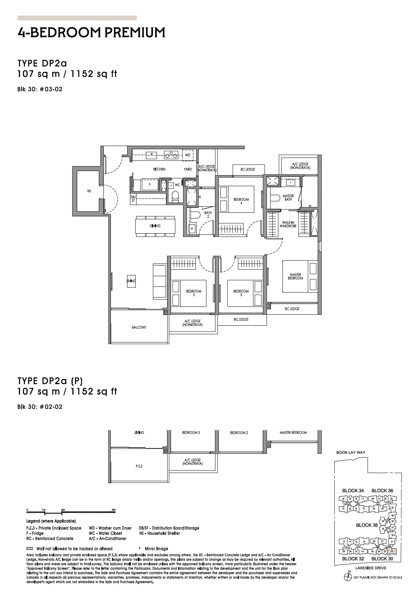
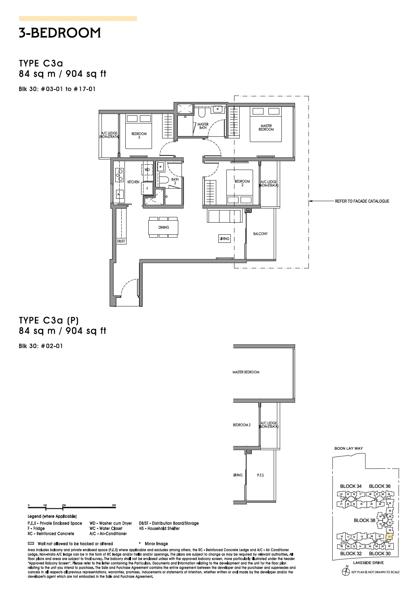
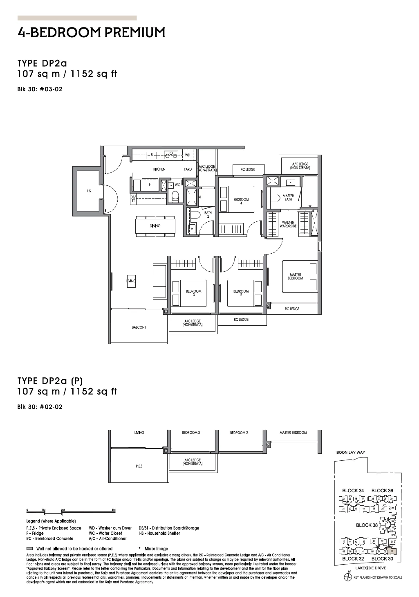
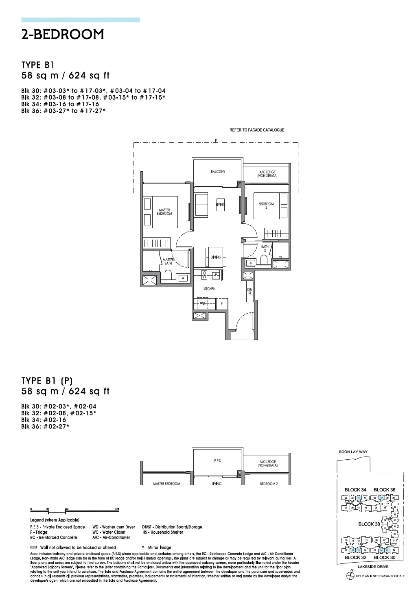
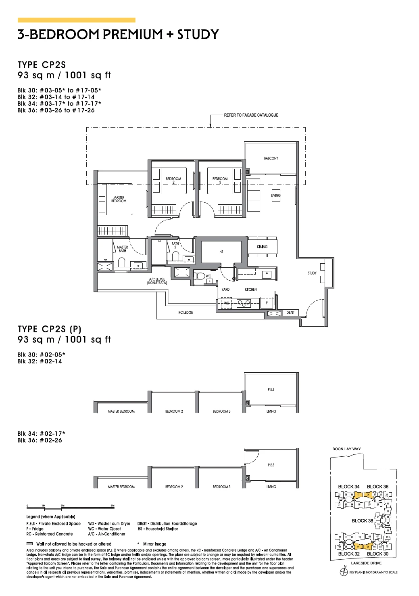
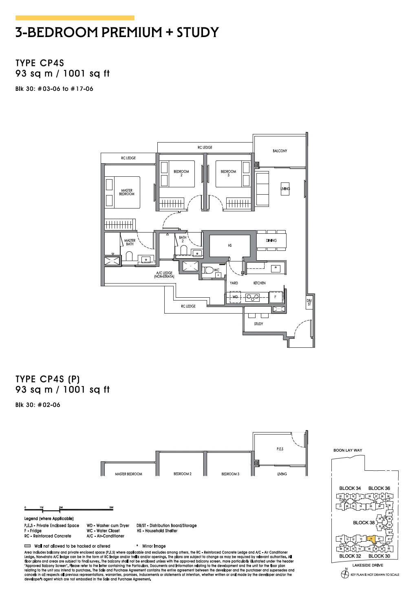
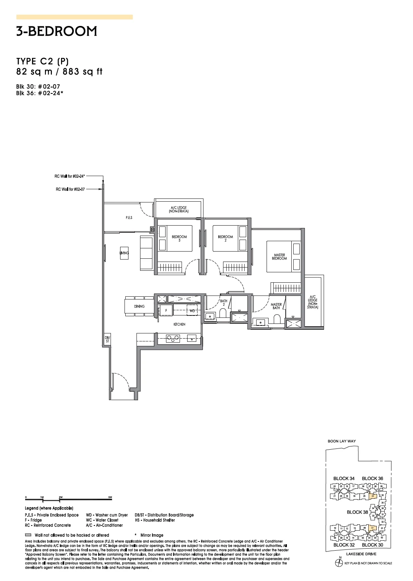
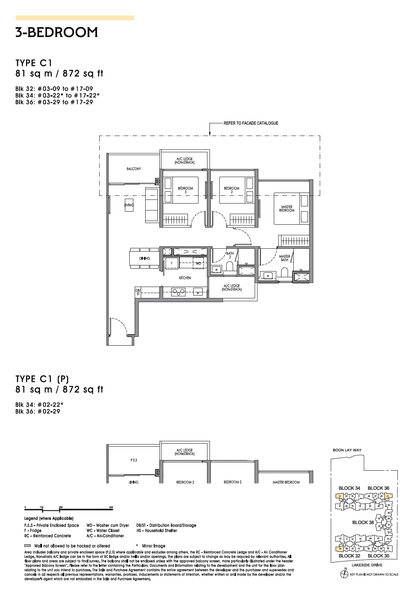
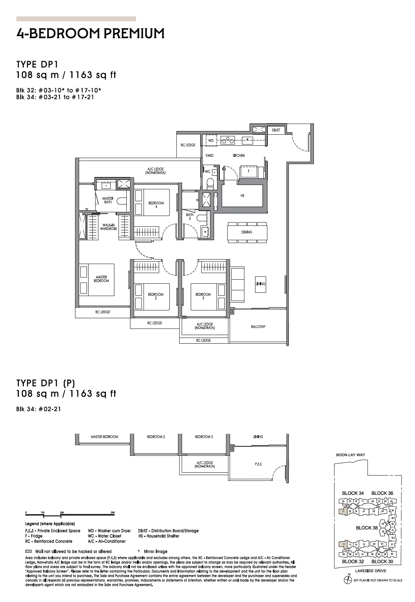
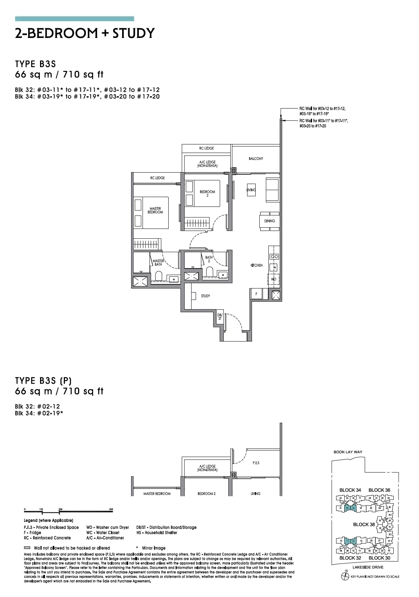
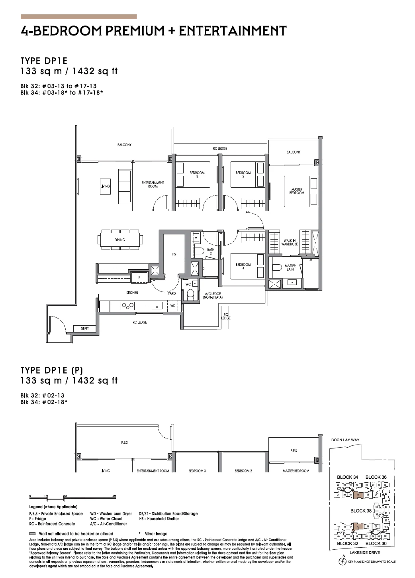
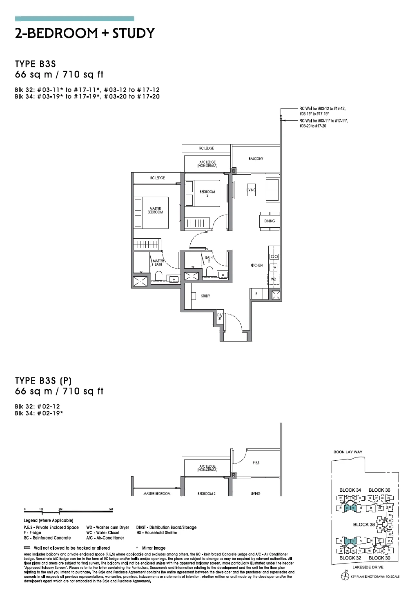
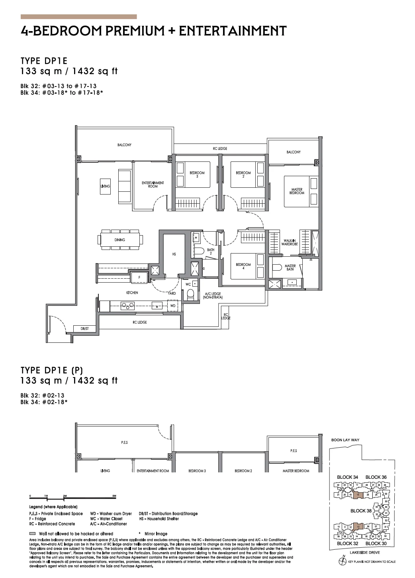
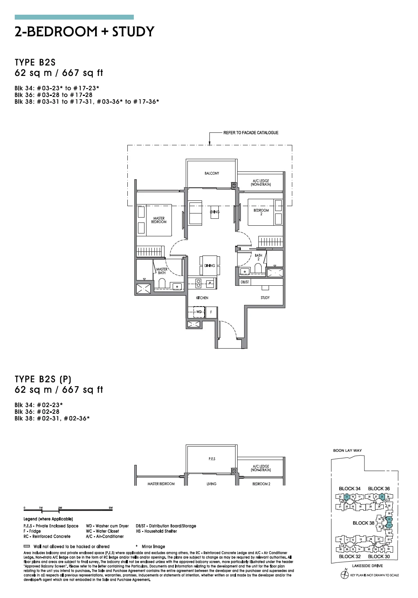
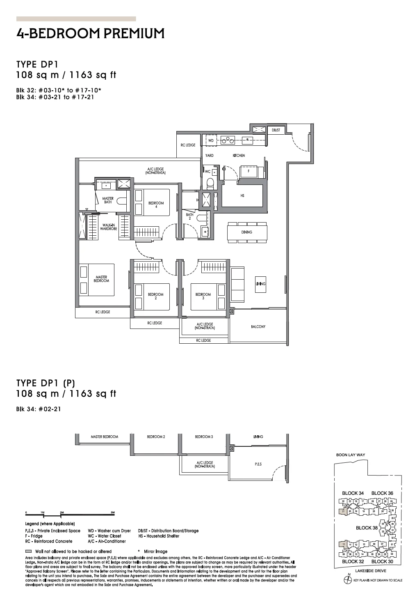
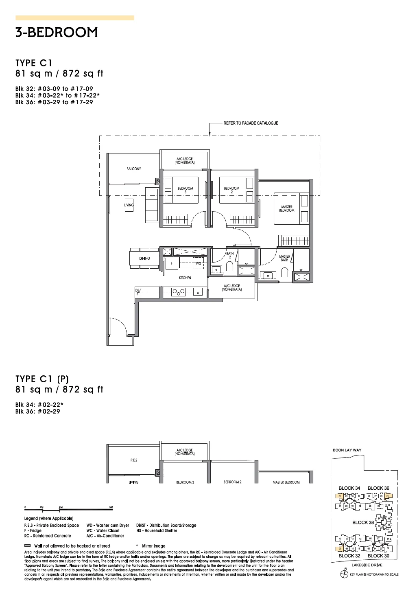
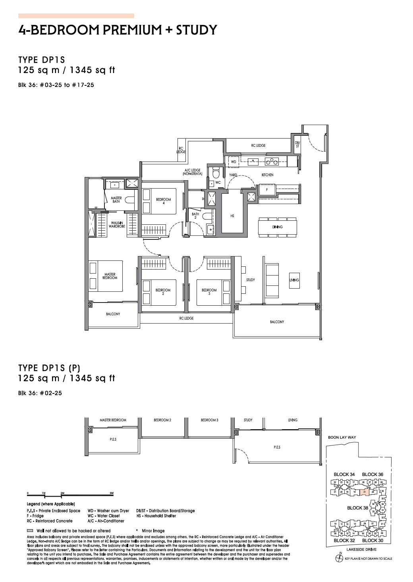
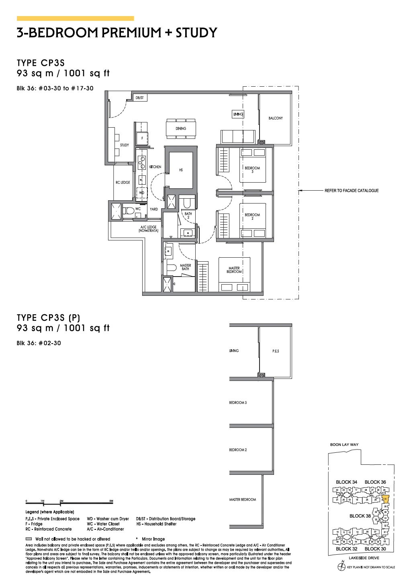
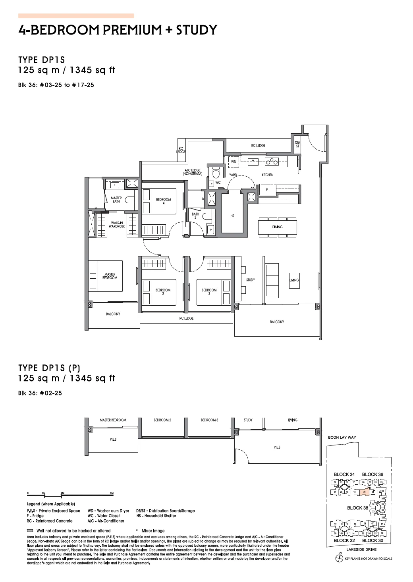
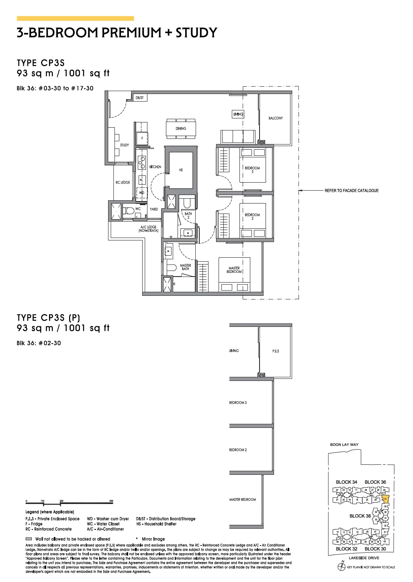
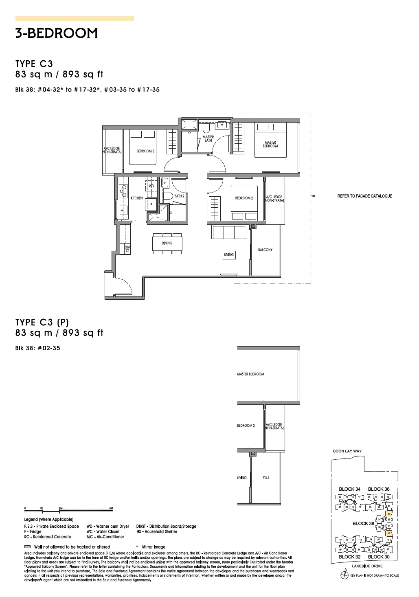
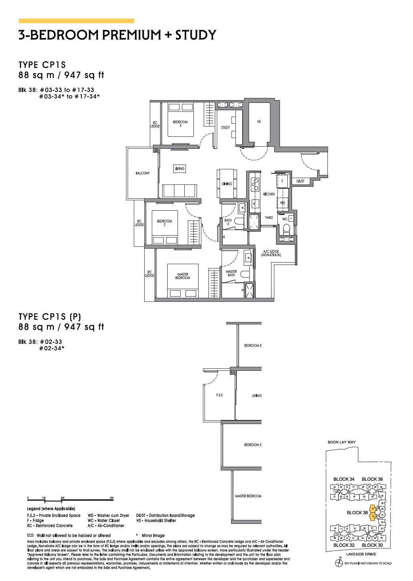
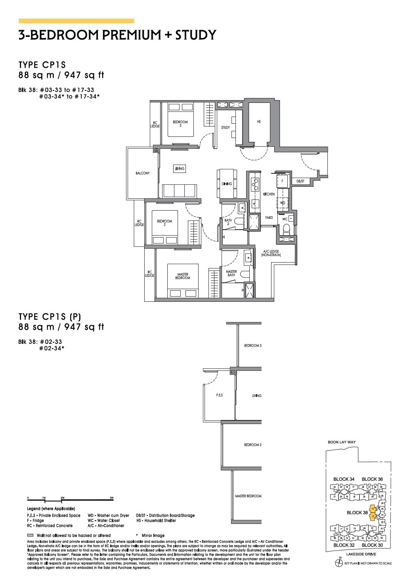
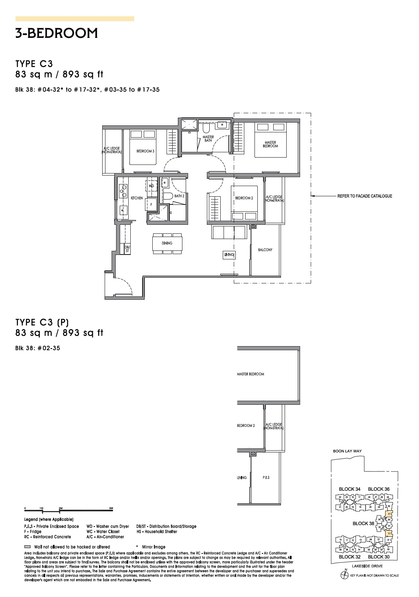
Floor plans
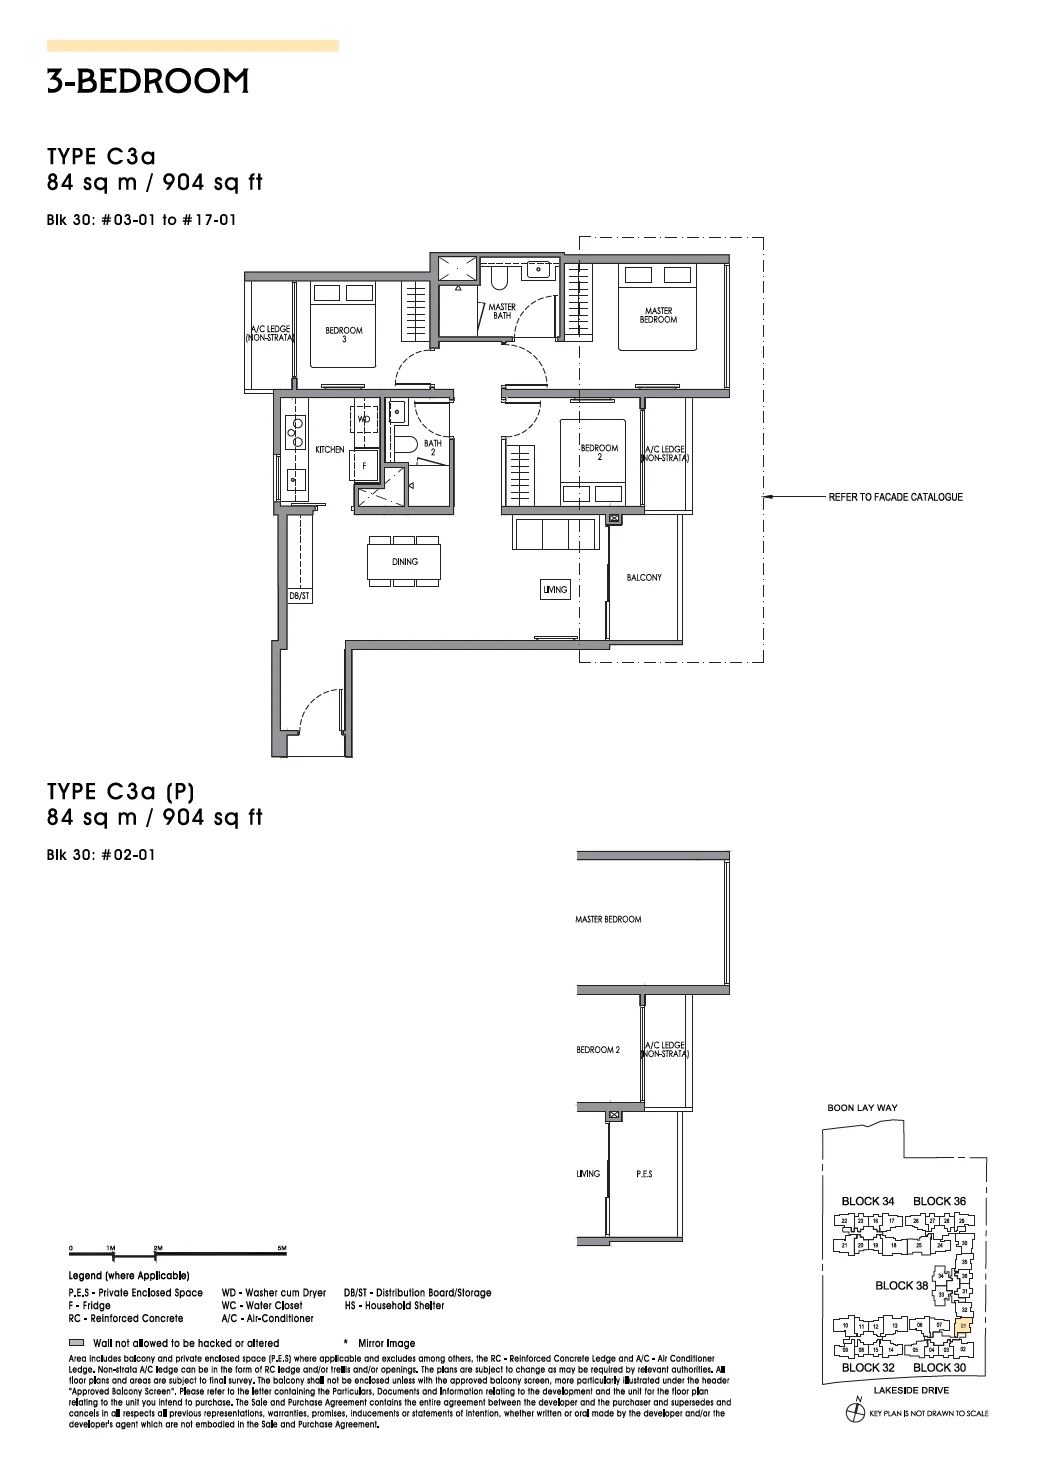
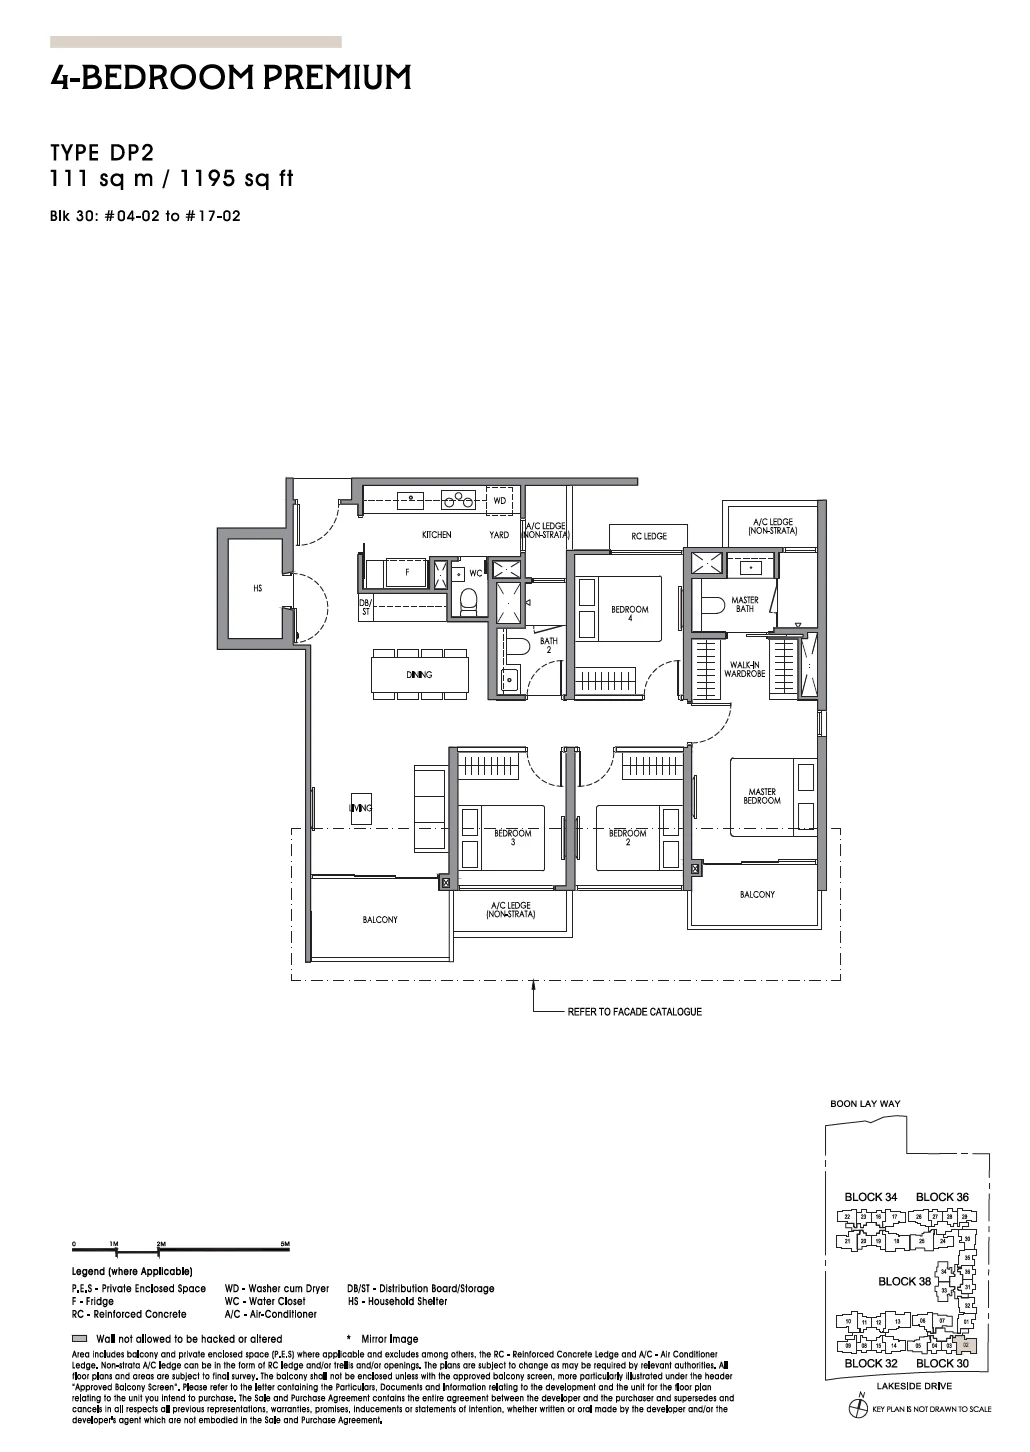
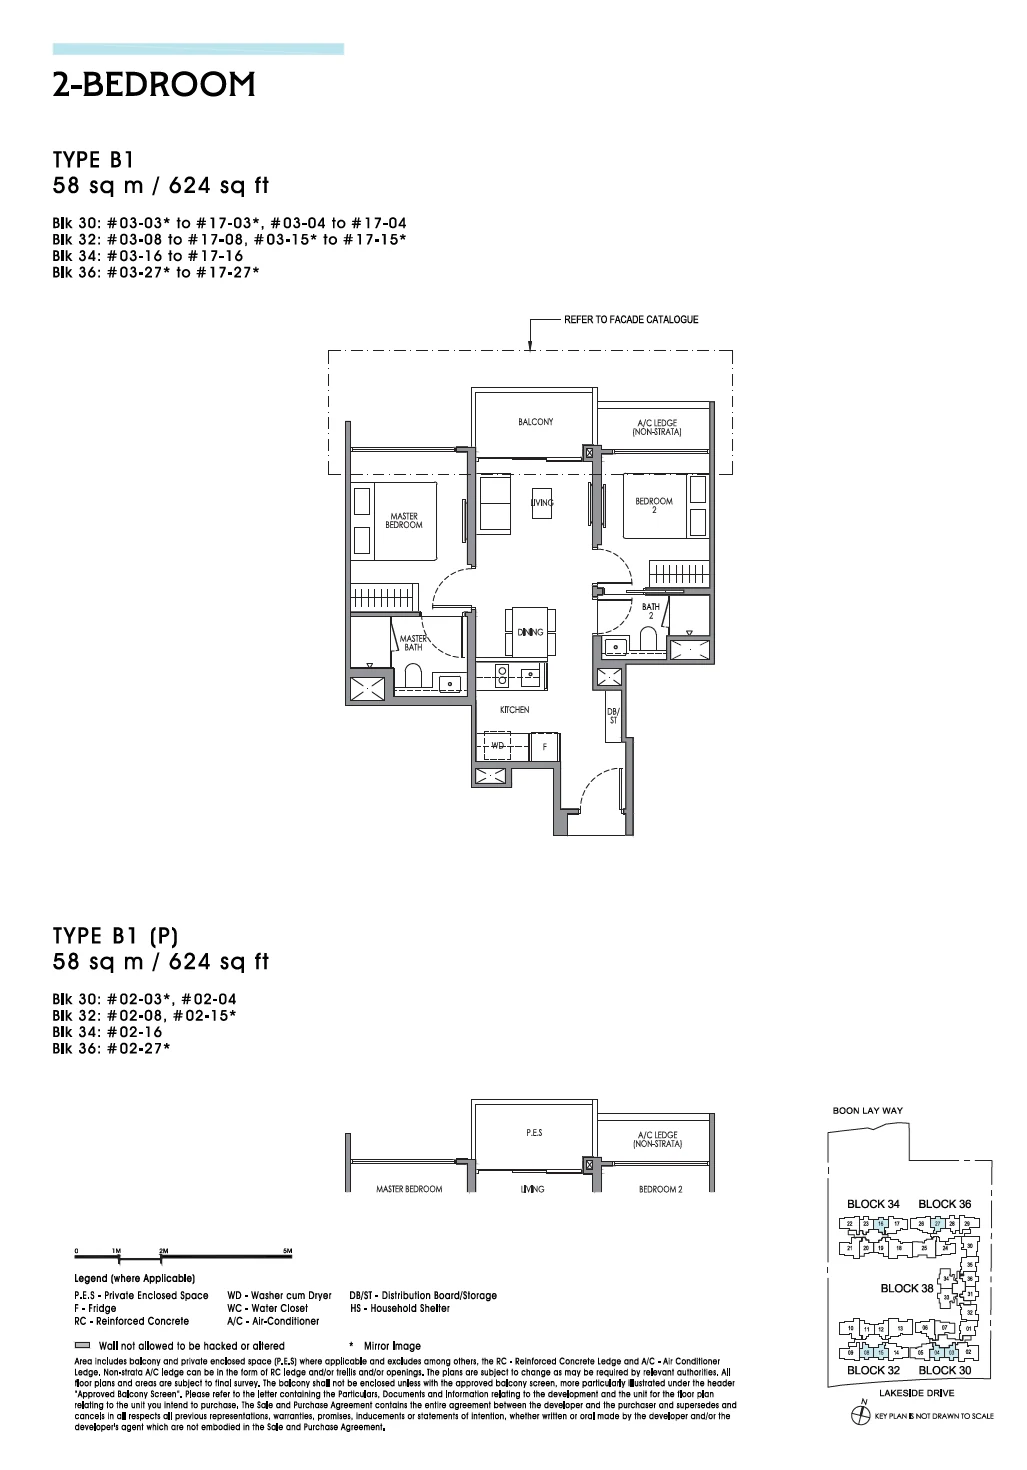
Tap a plan to open it full size. Plans are the developer's marketing plans — not to scale, and subject to change.
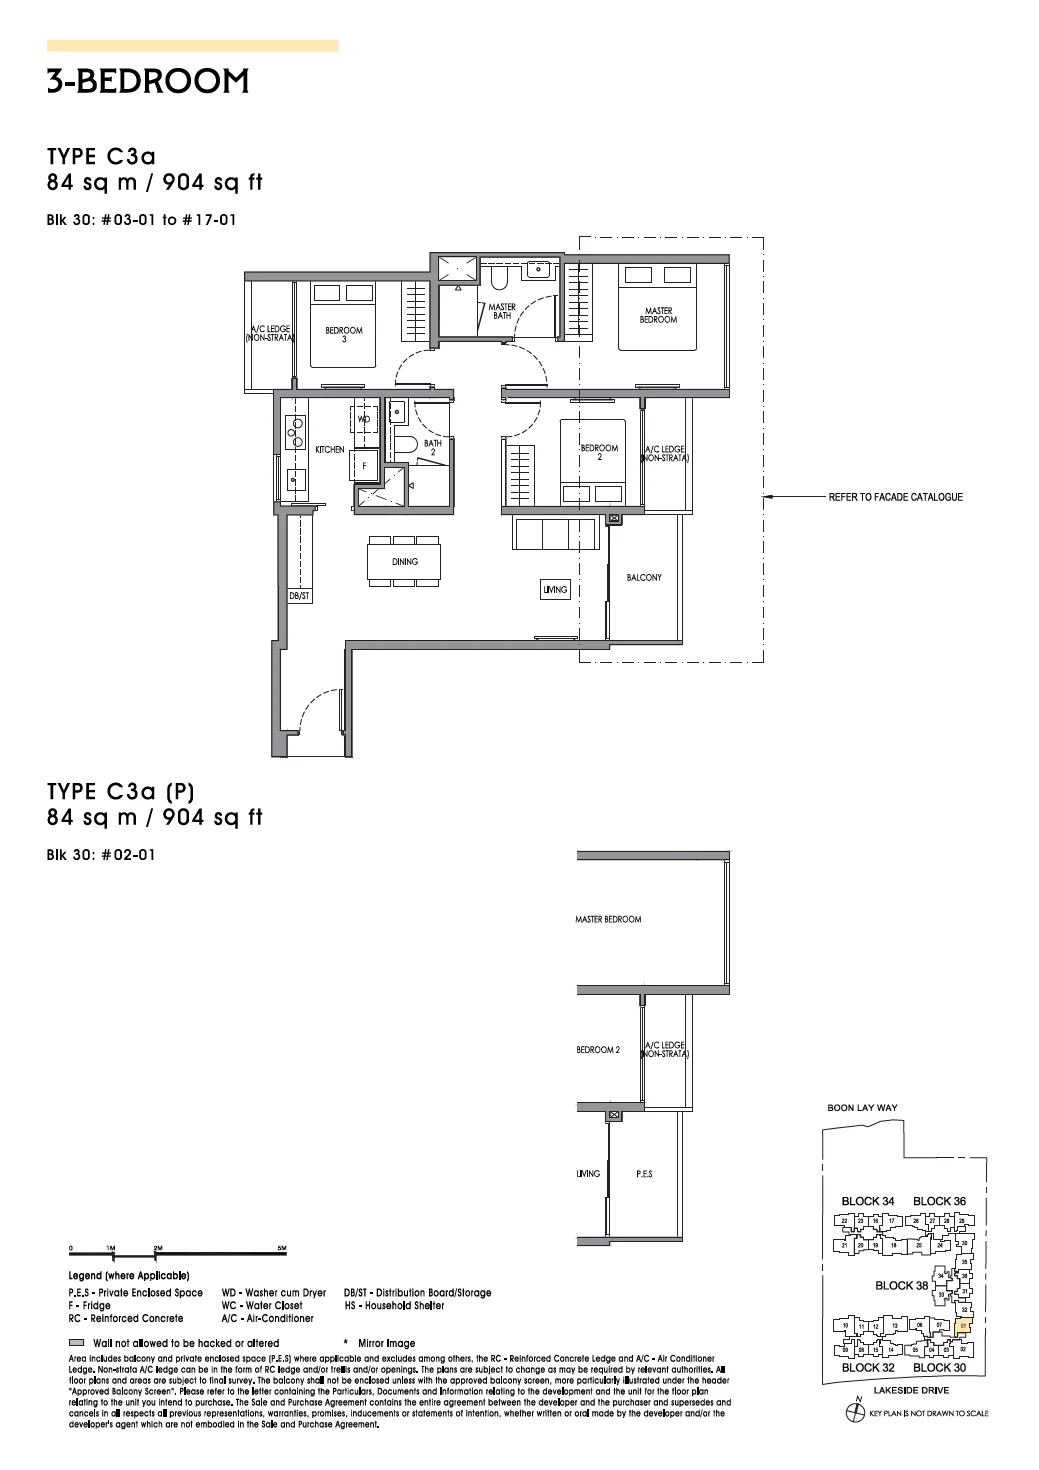
C3a
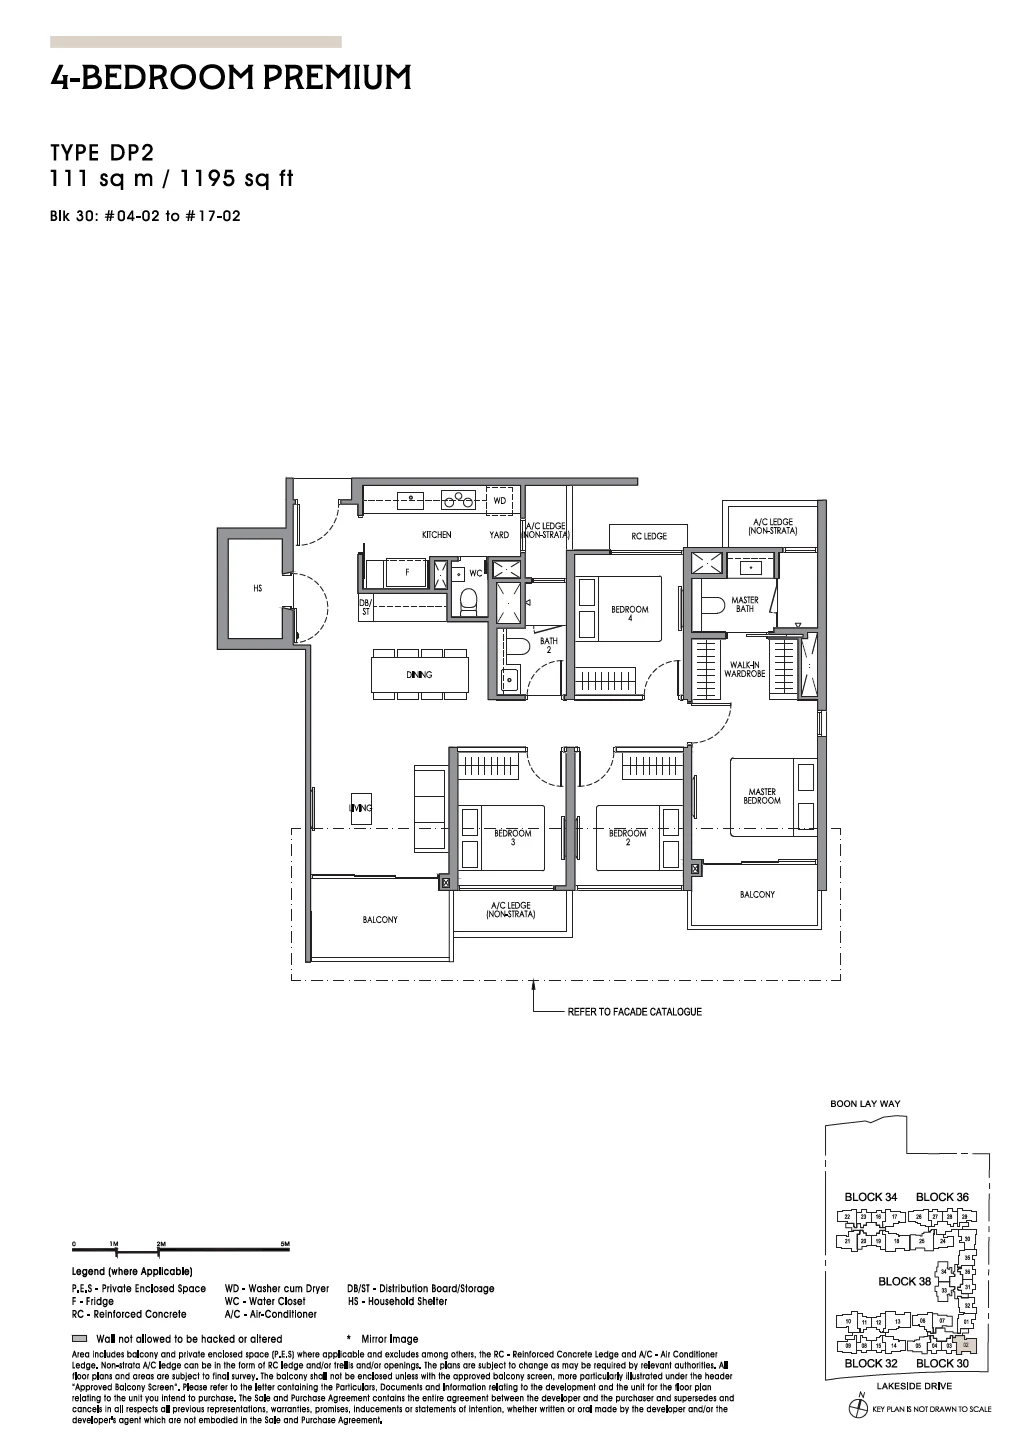
DP2
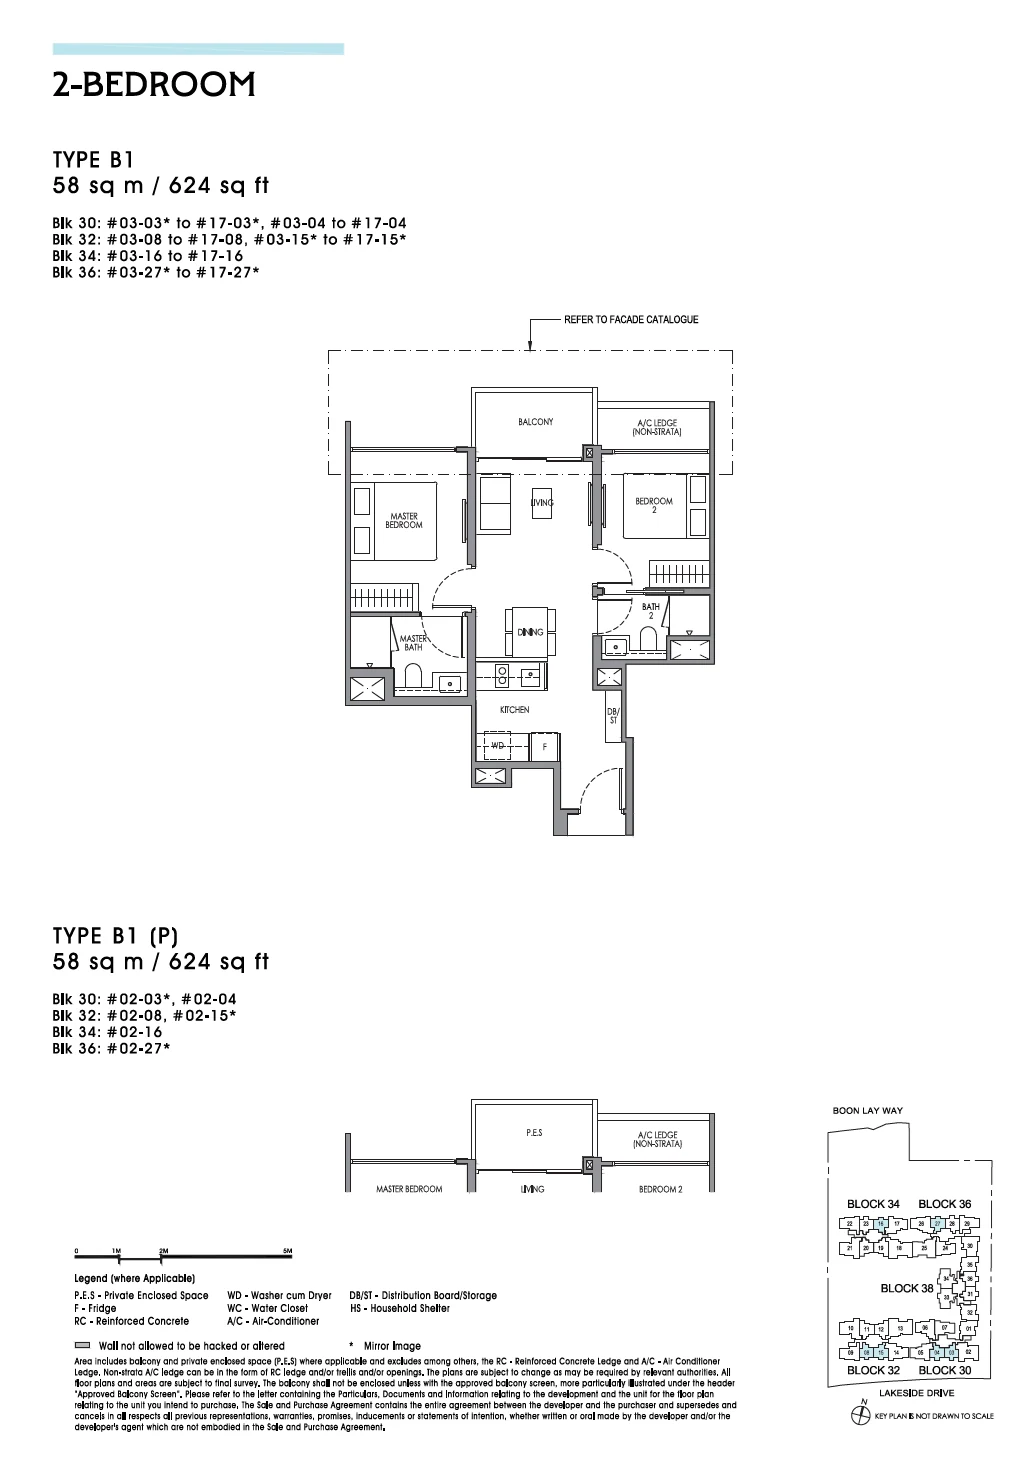
B1
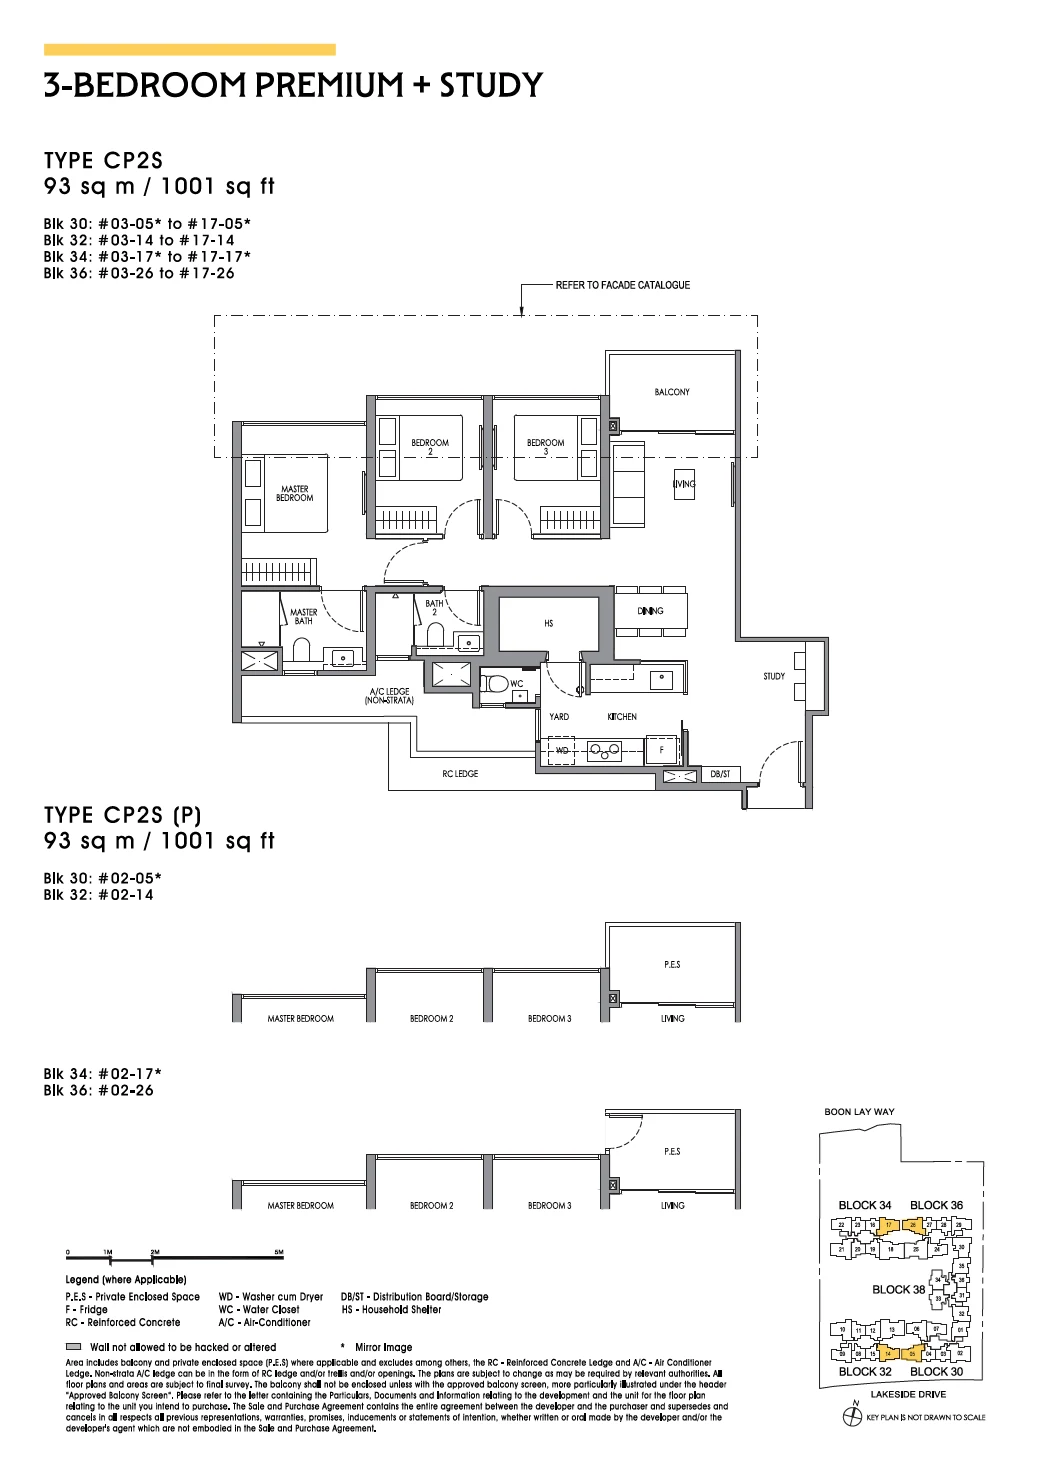
CP2S
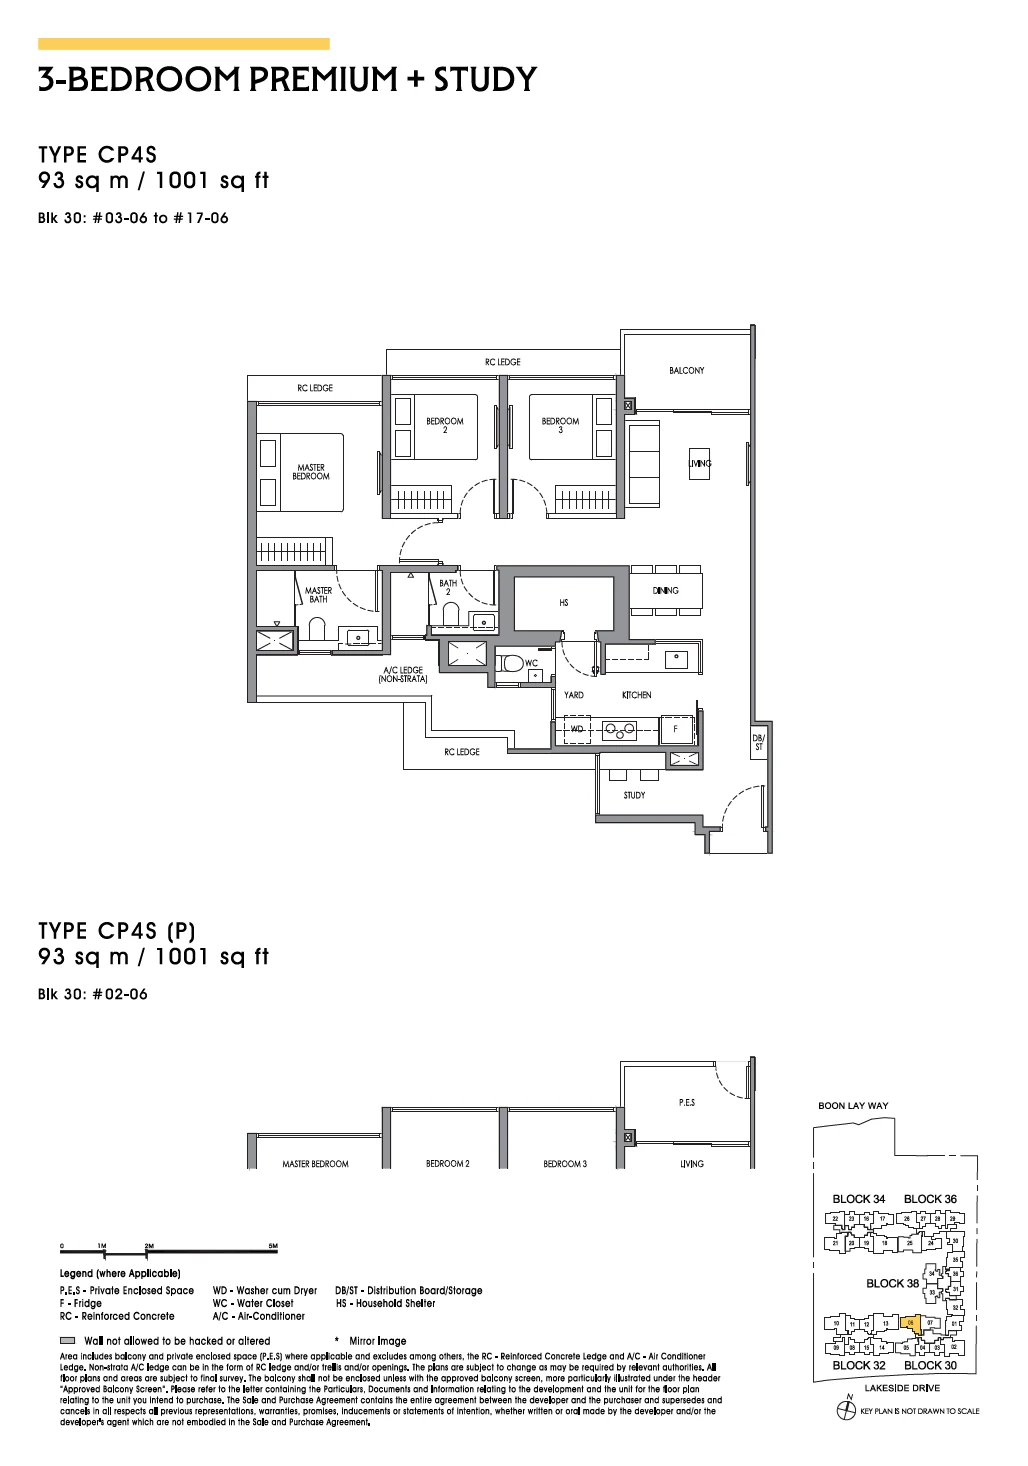
CP4S
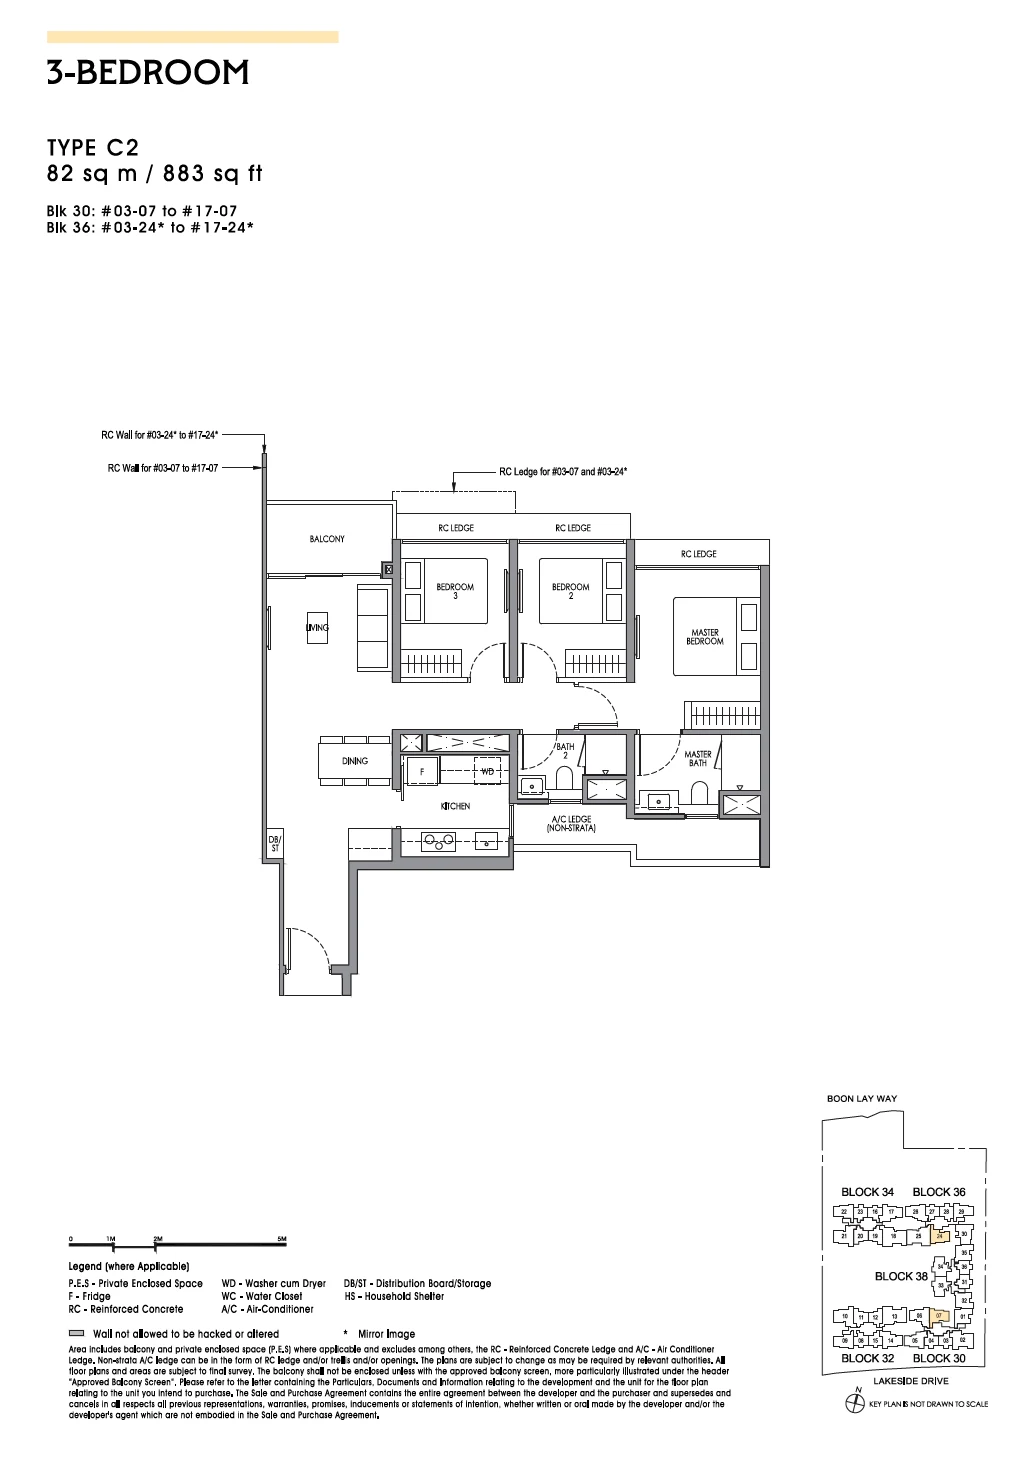
C2
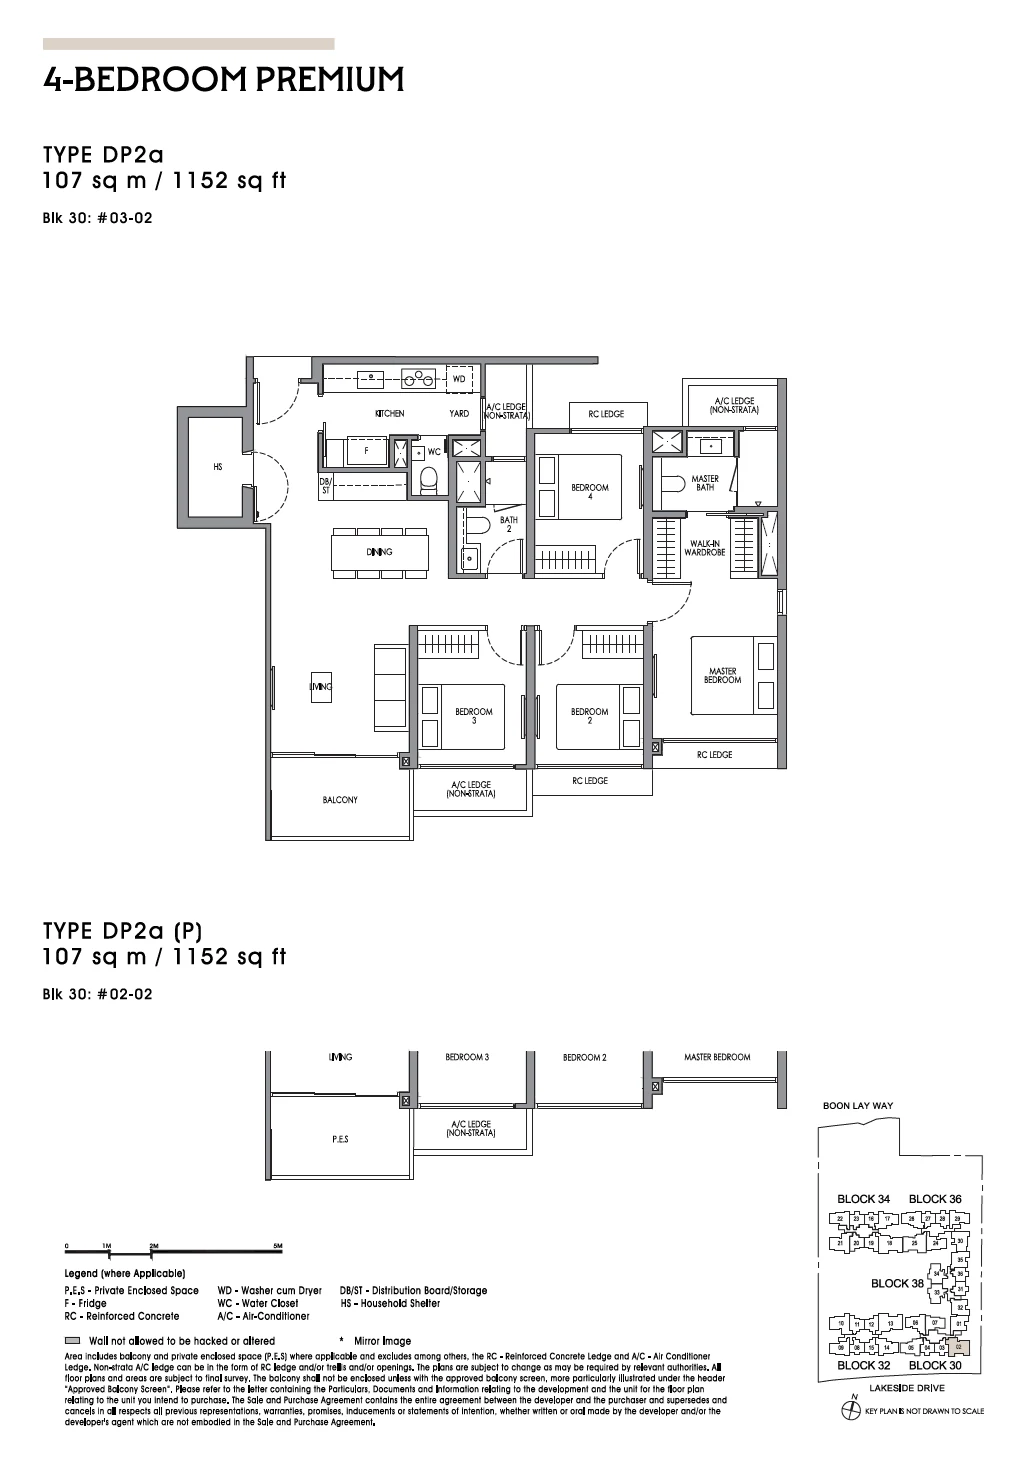
DP2a
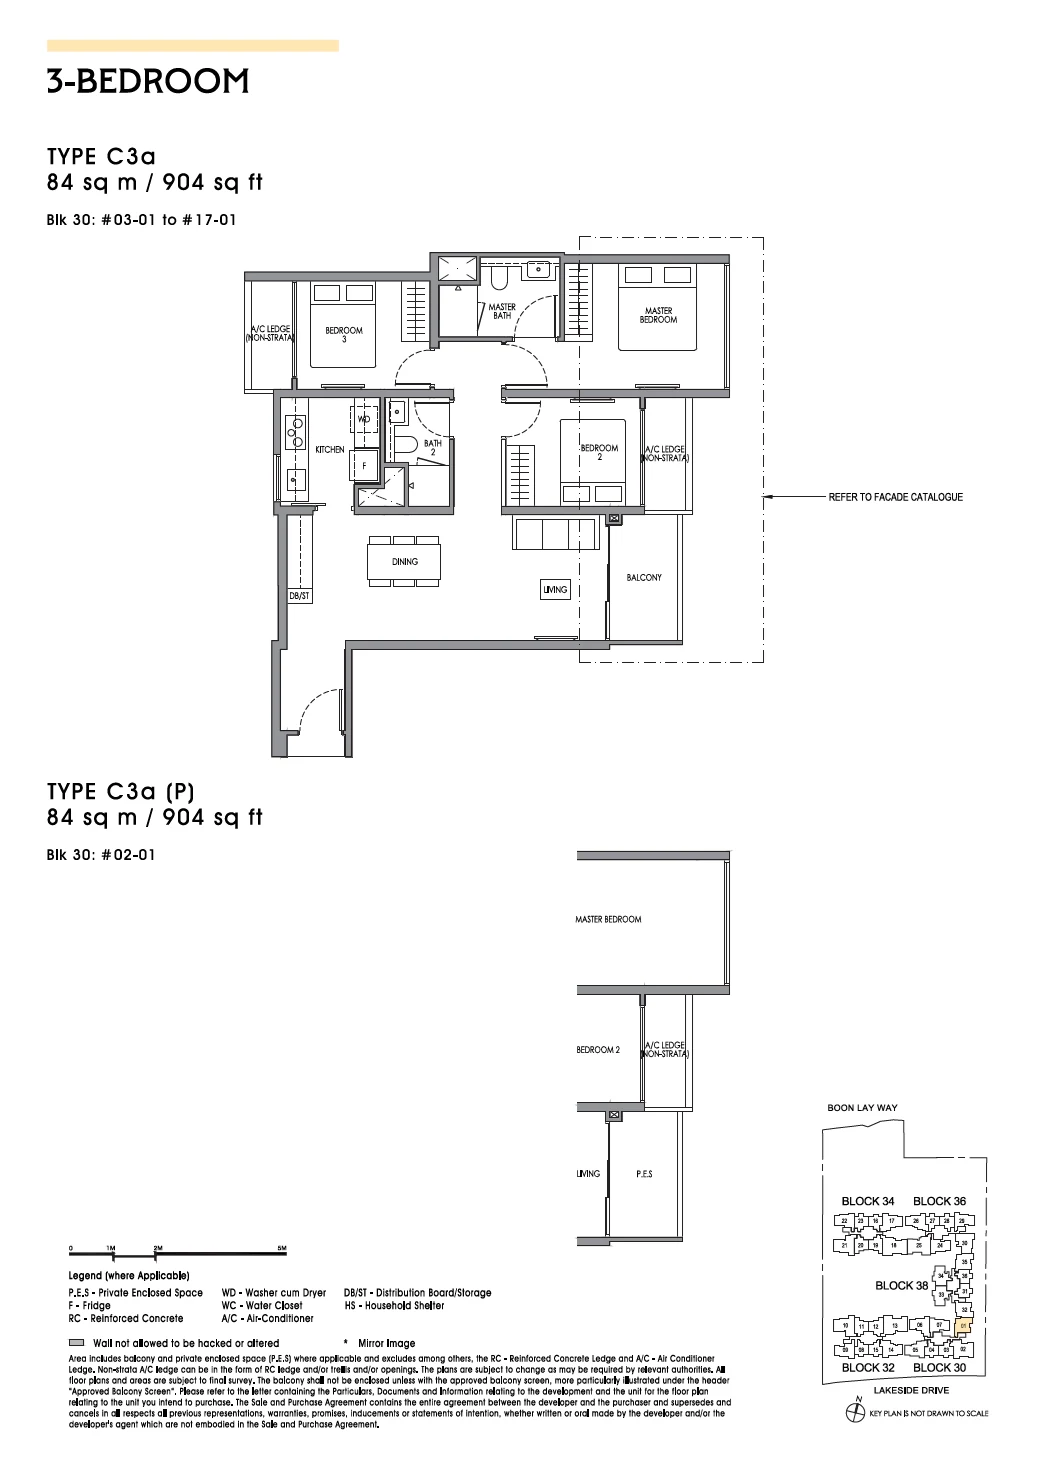
C3a(P)
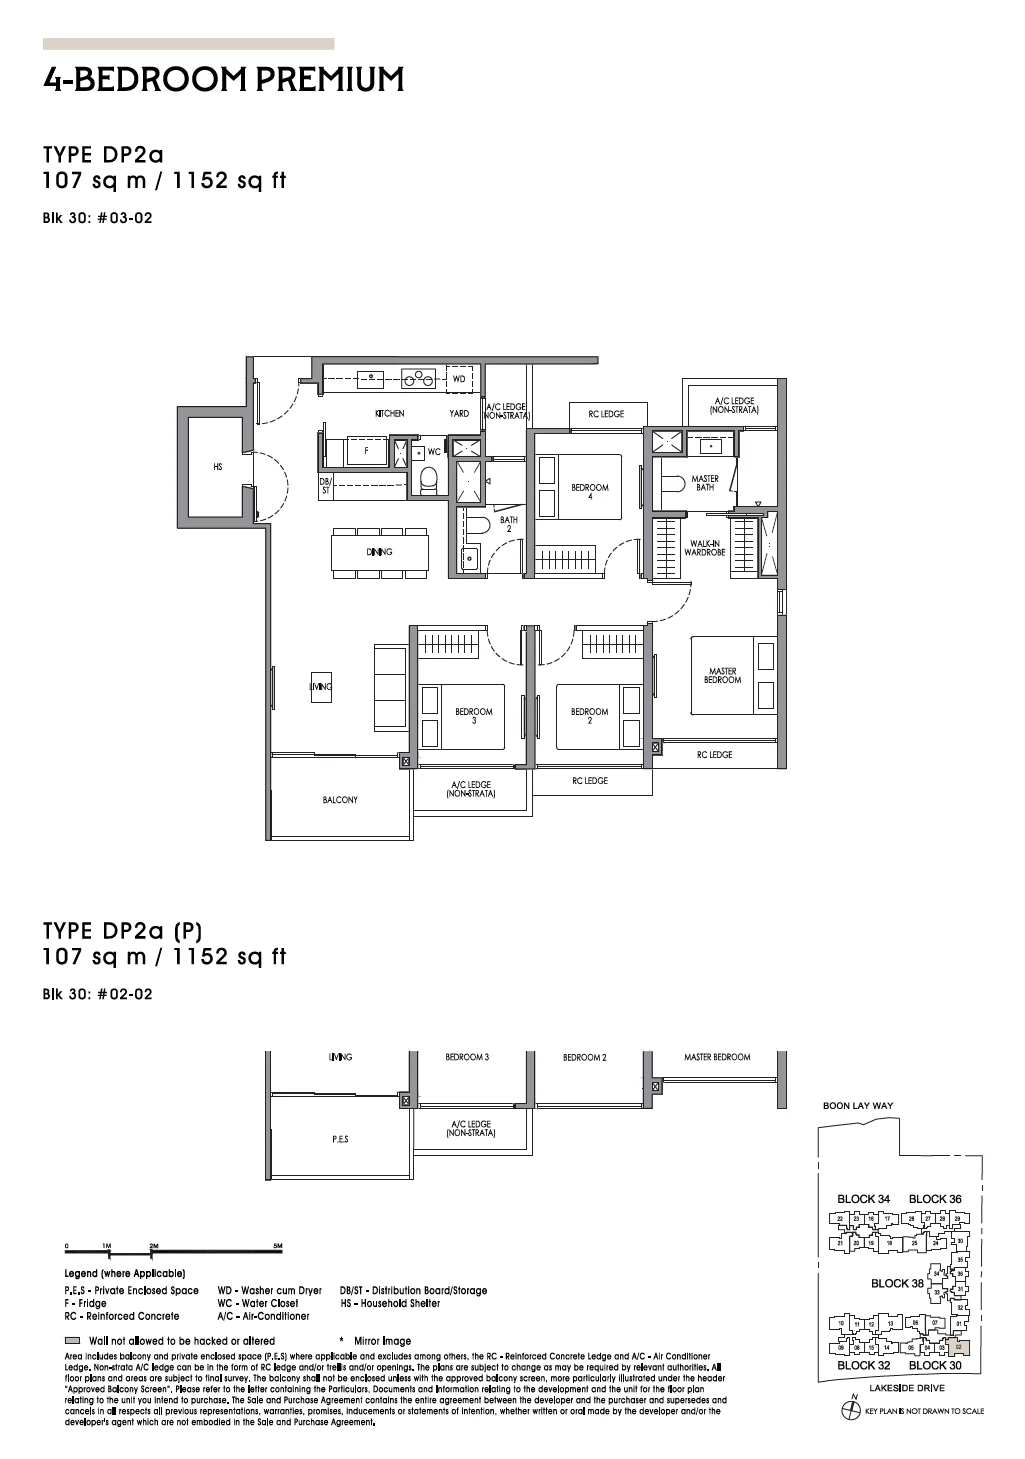
DP2a(P)
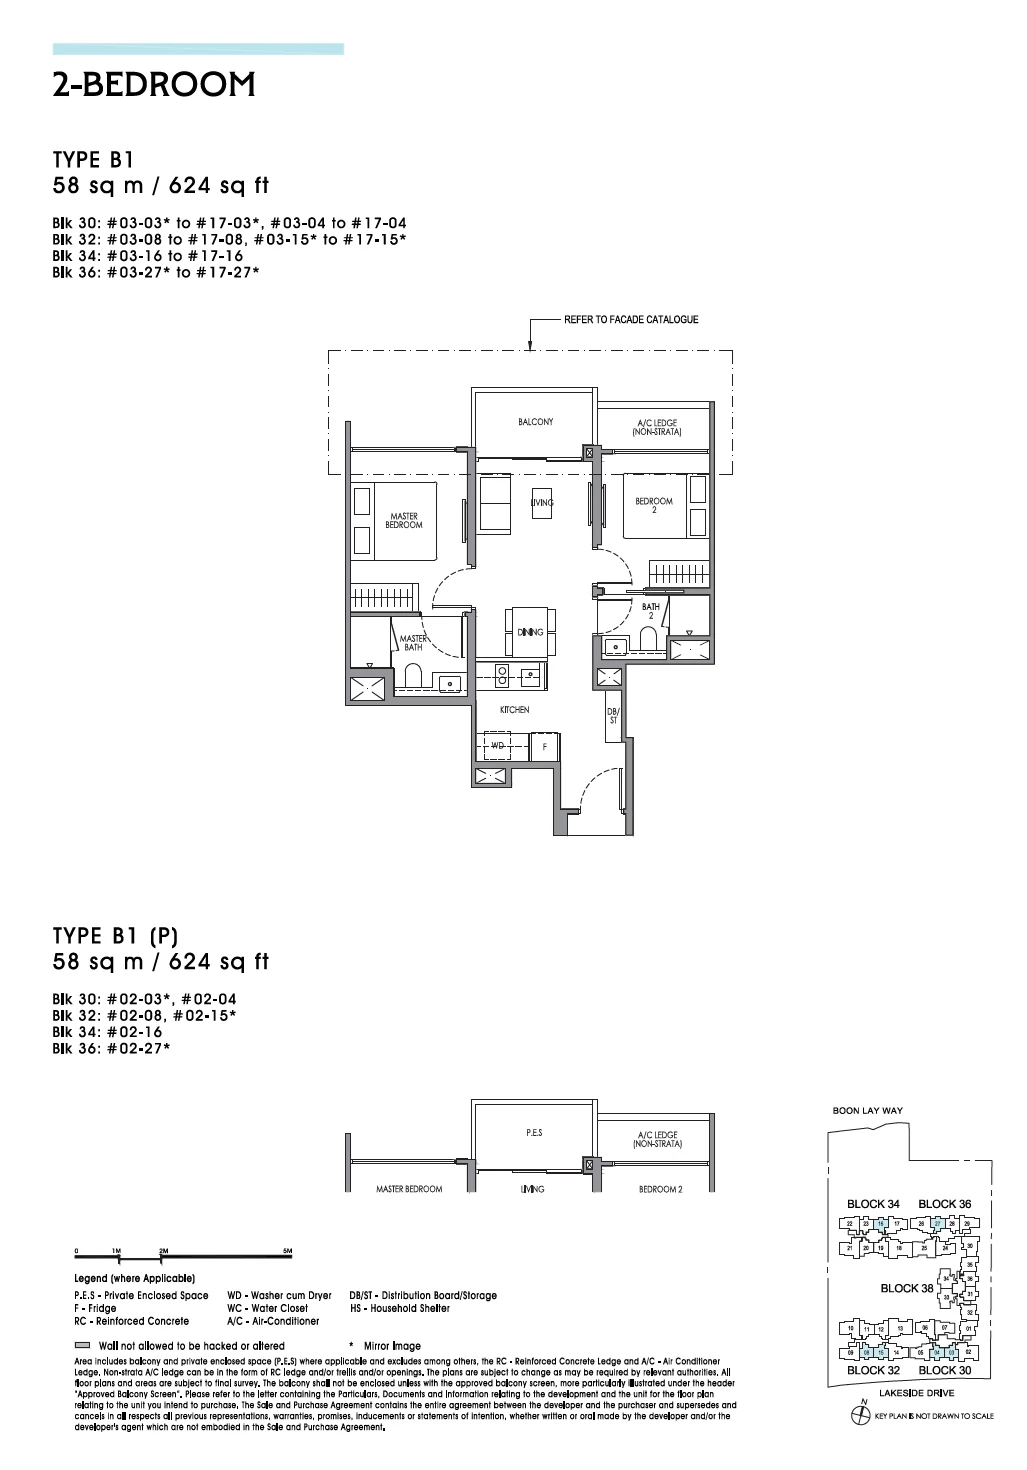
B1(P)
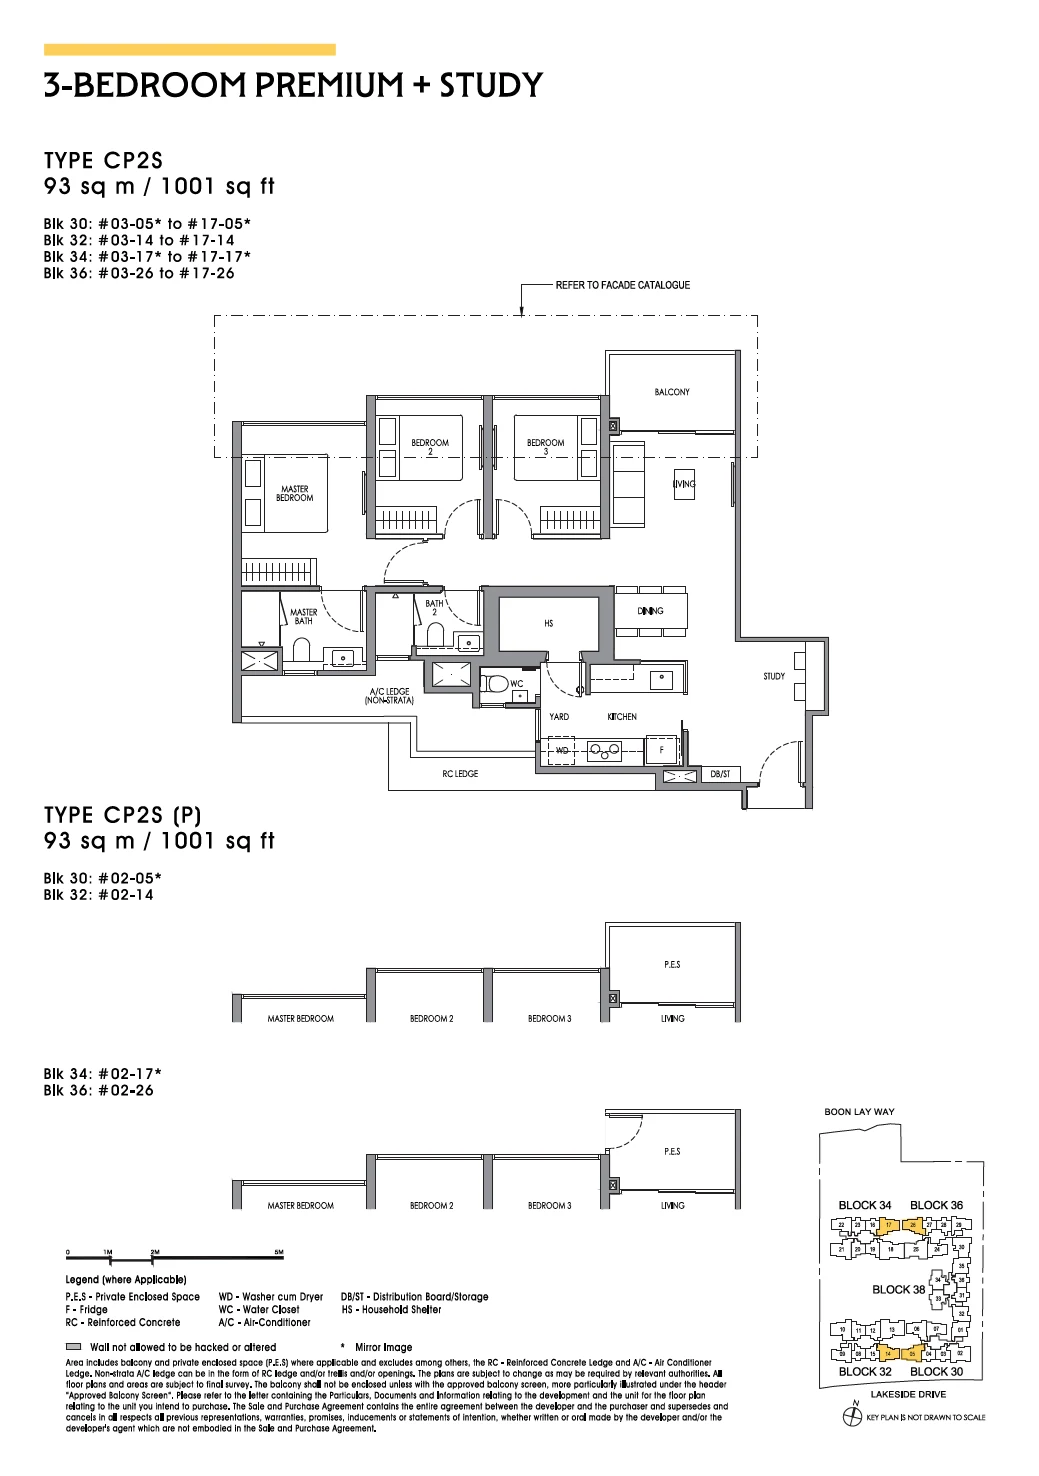
CP2S(P)
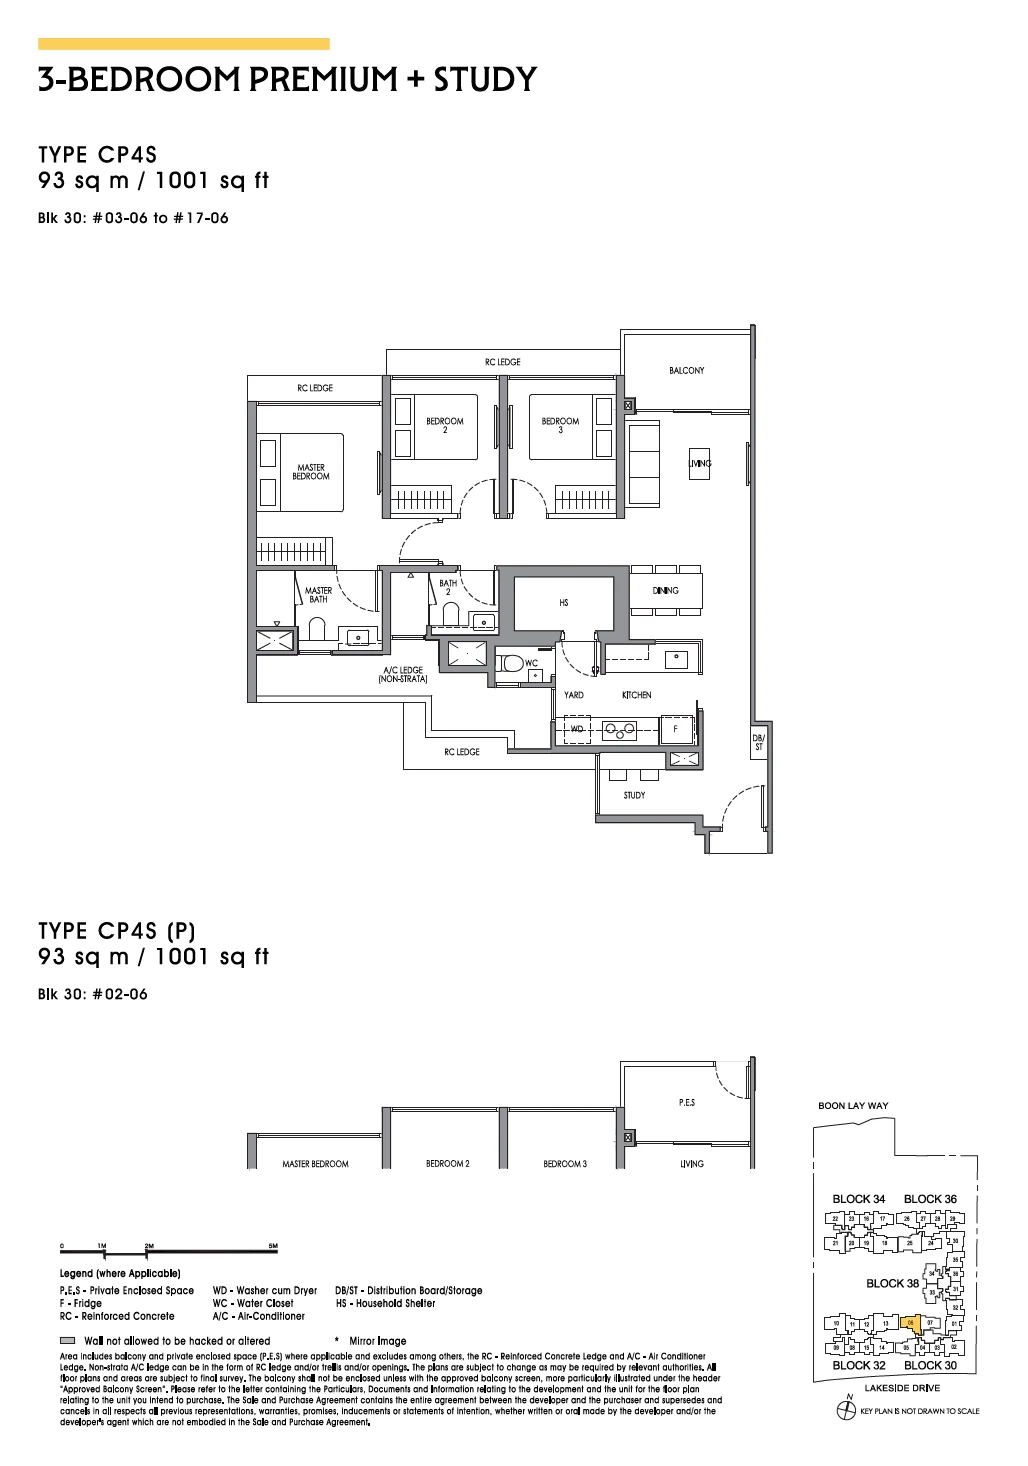
CP4S(P)
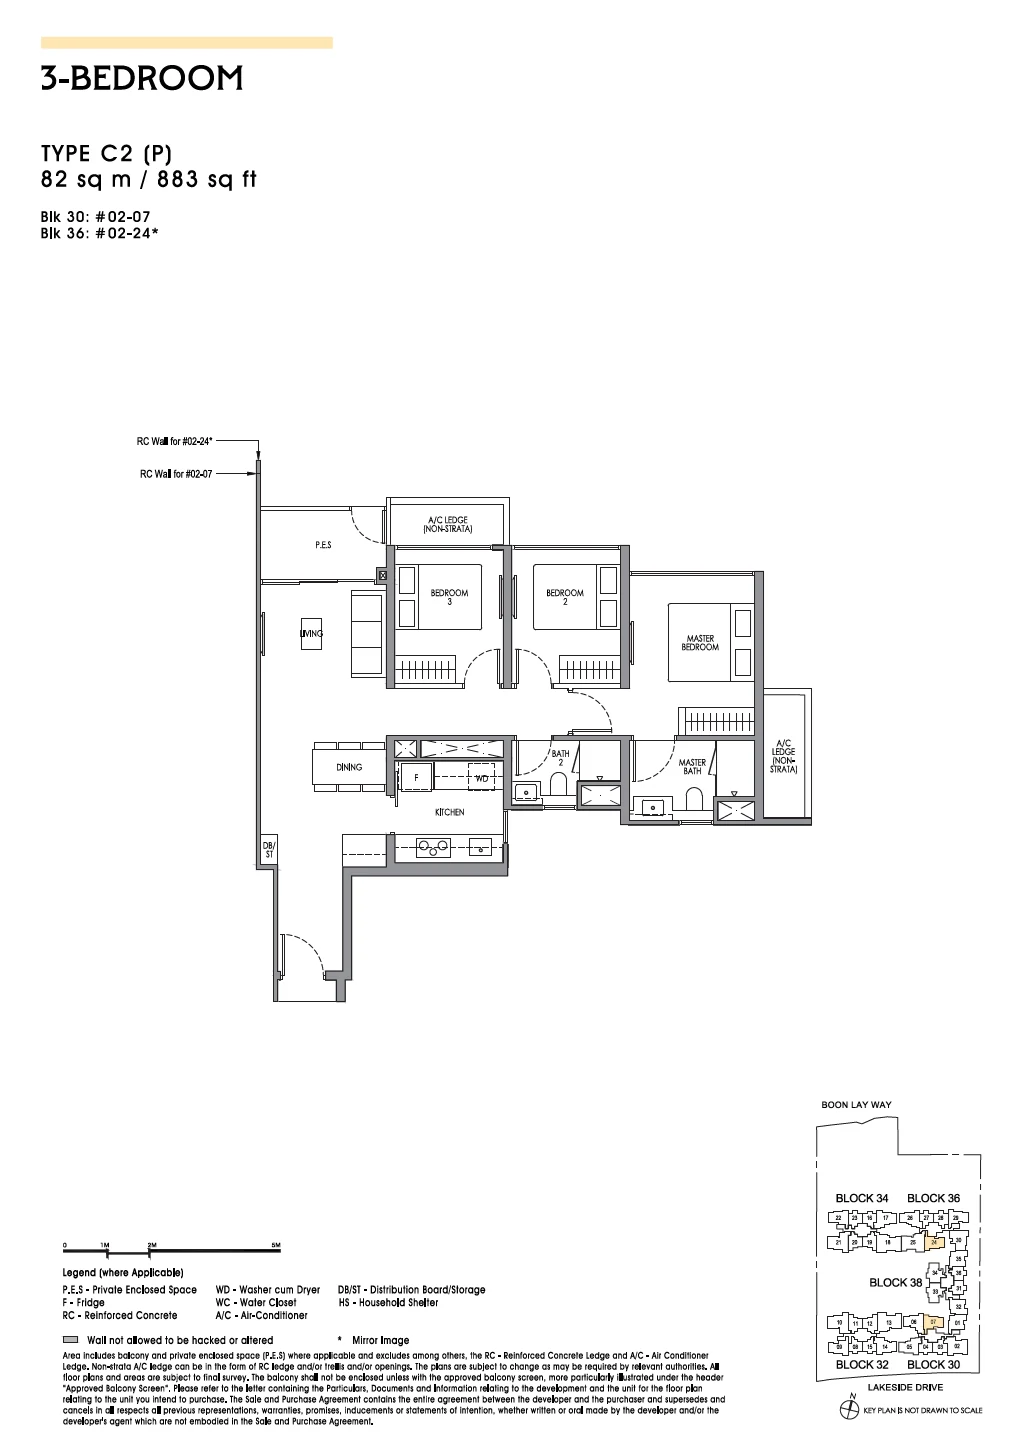
C2(P)
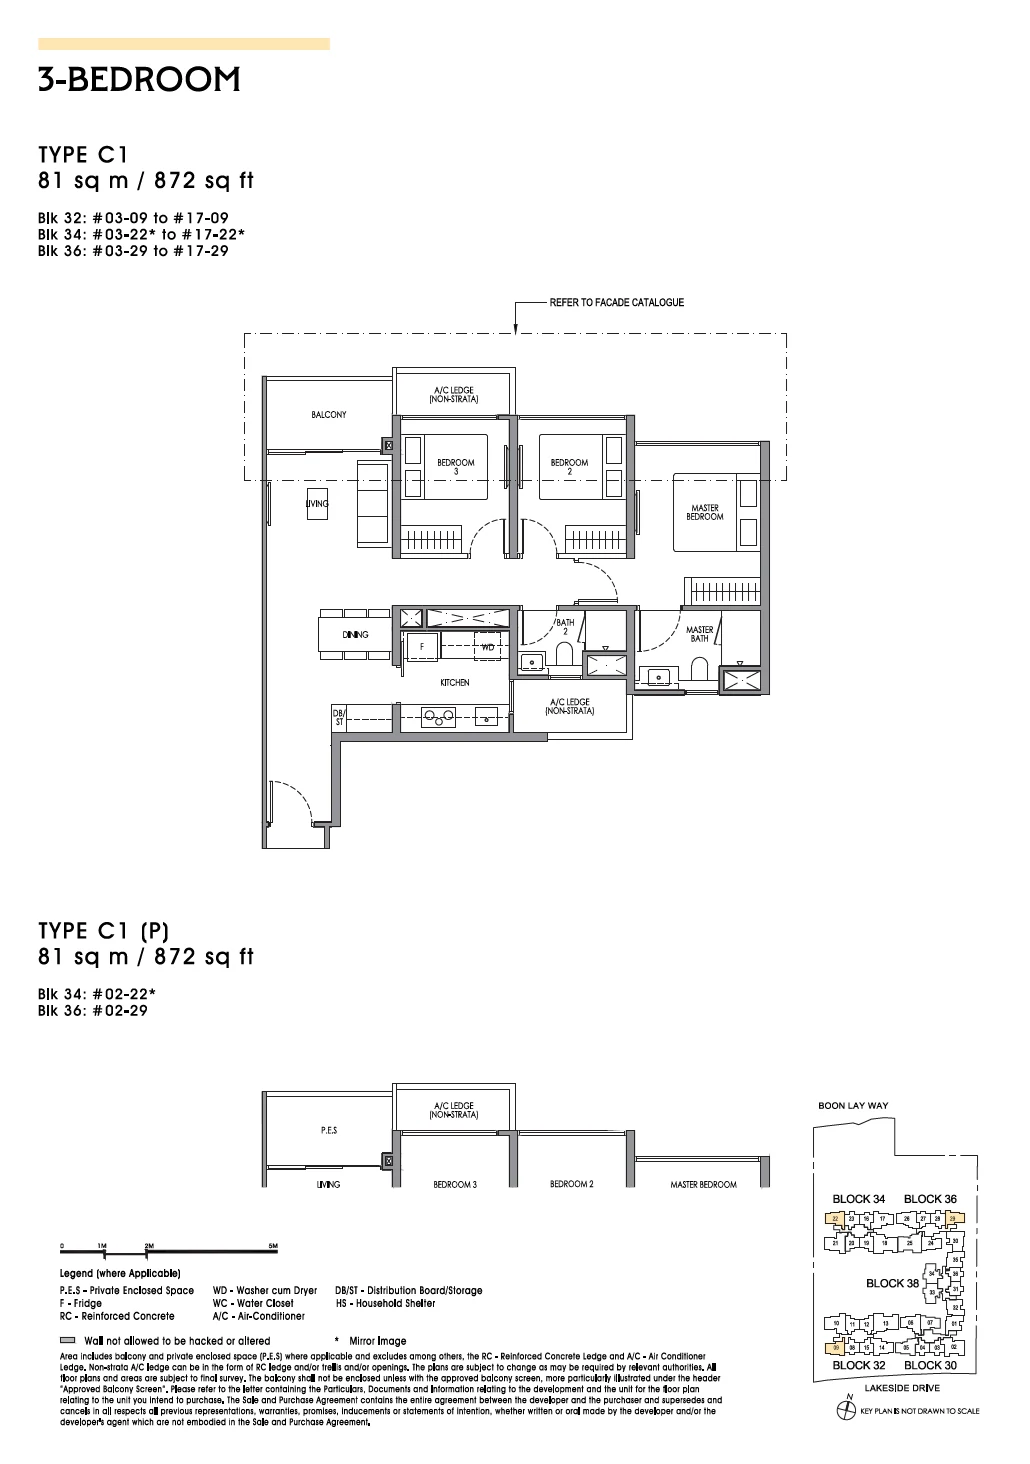
C1
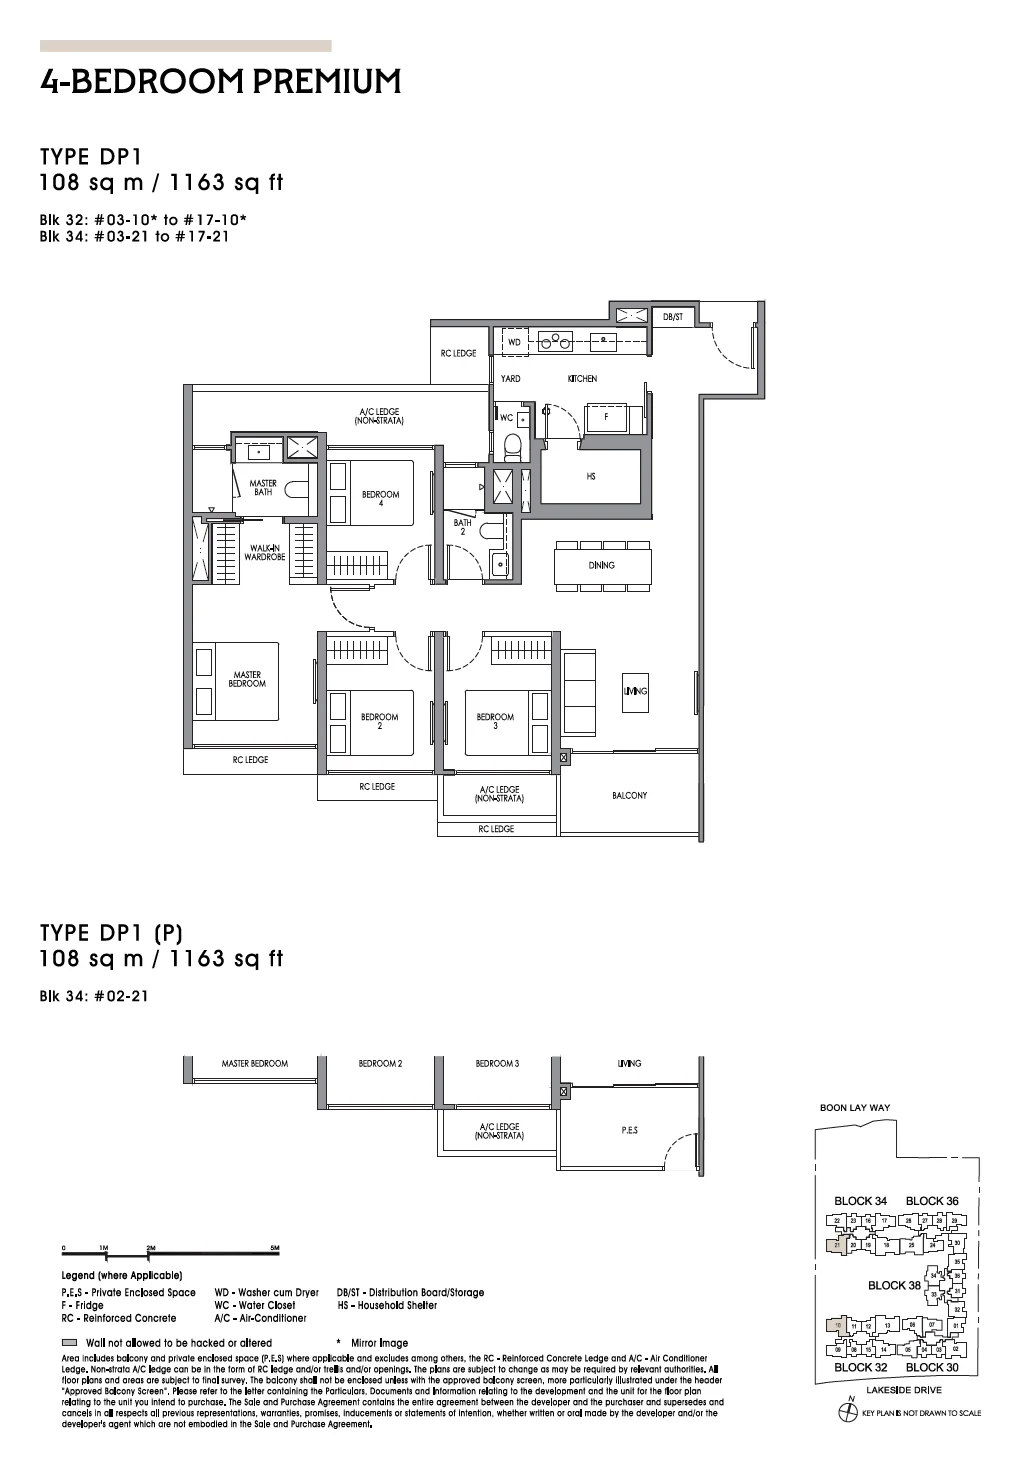
DP1
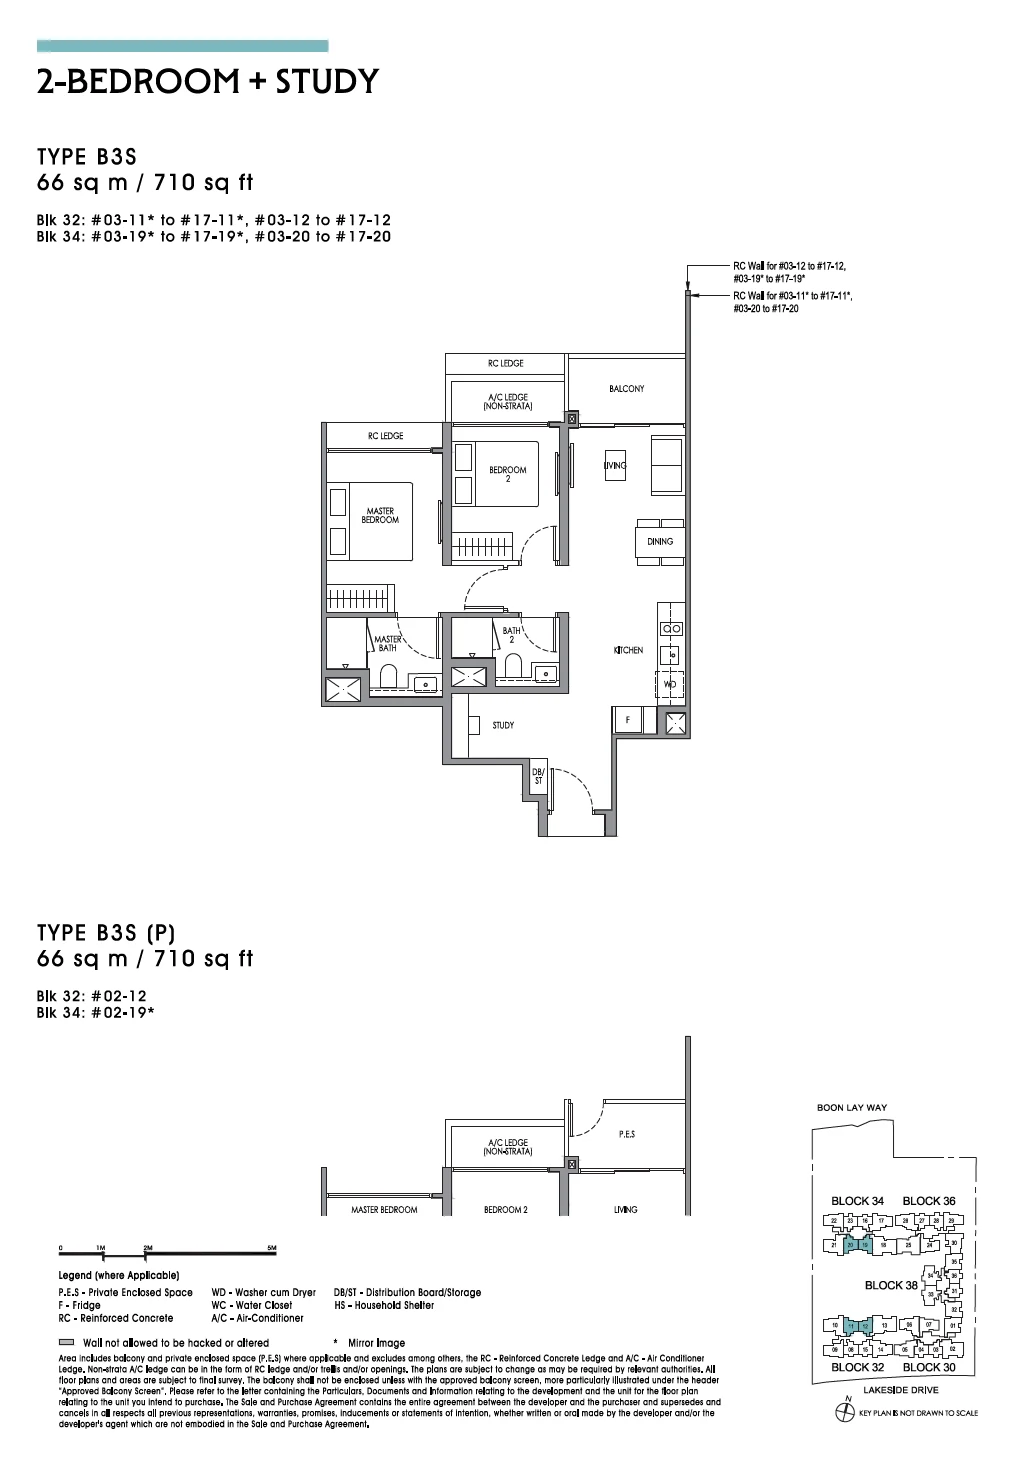
B3S
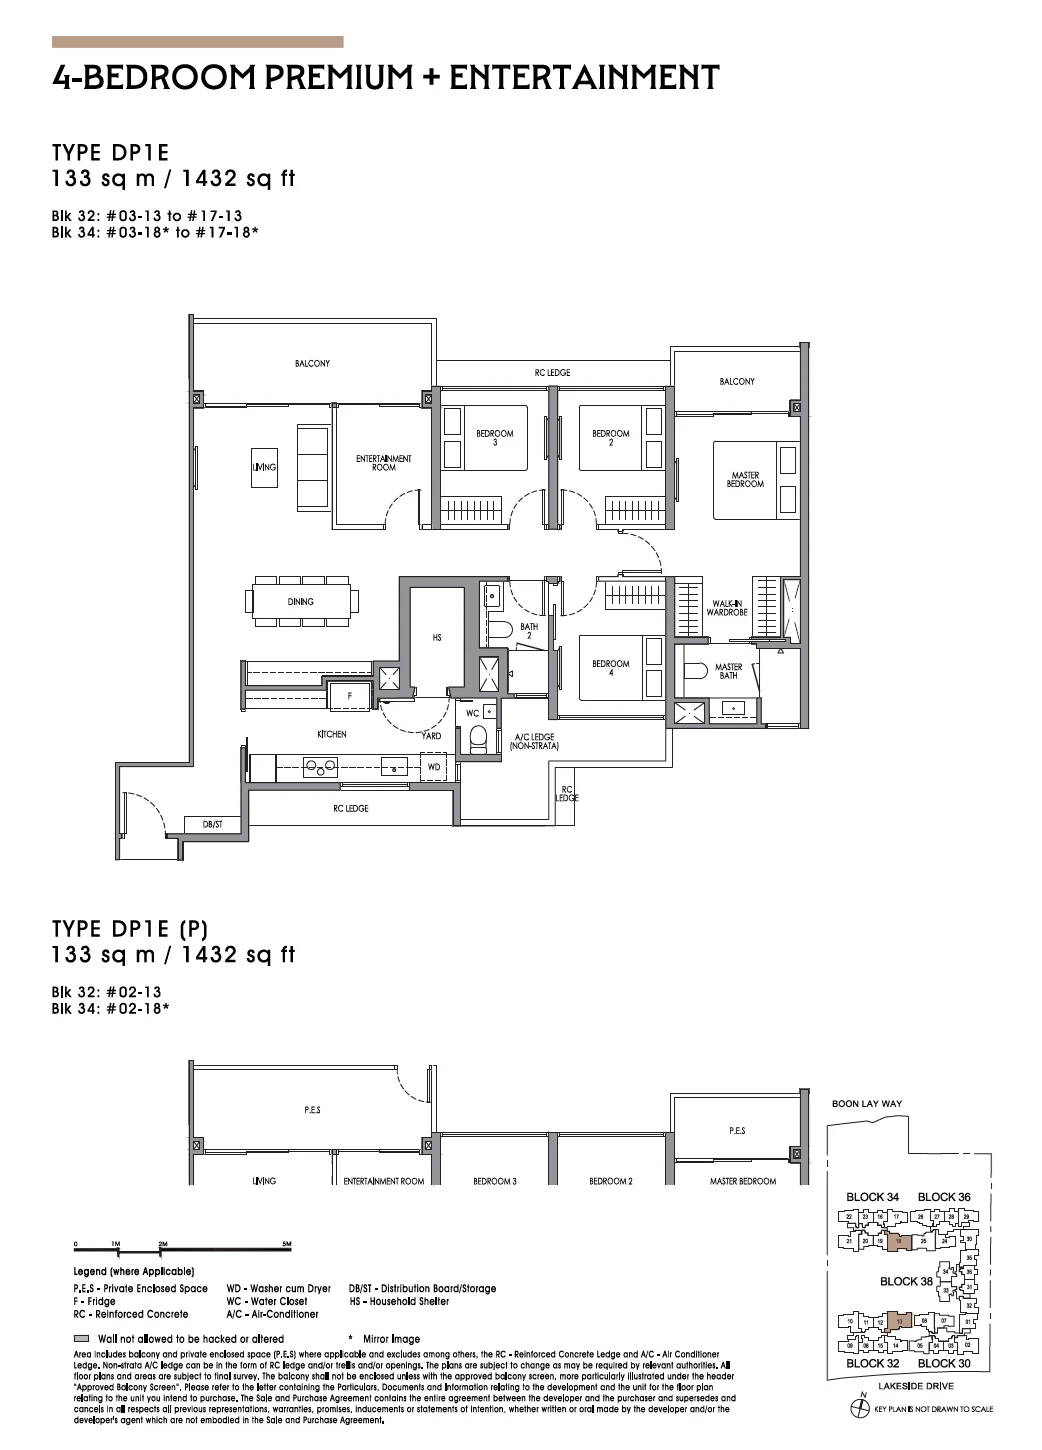
DP1E
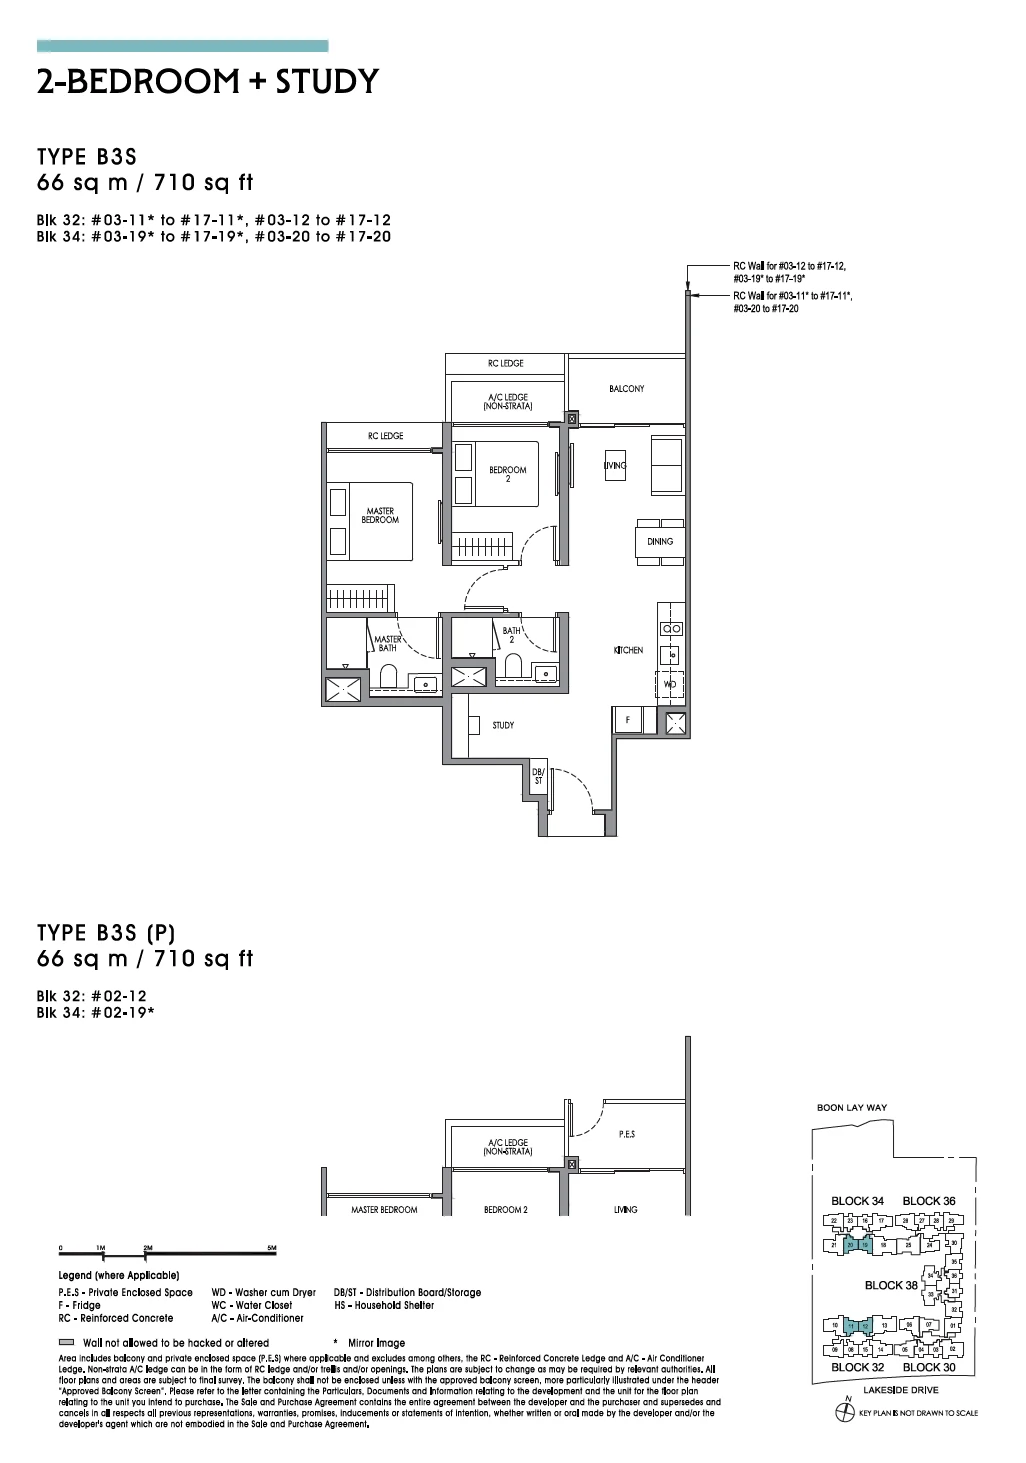
B3S(P)
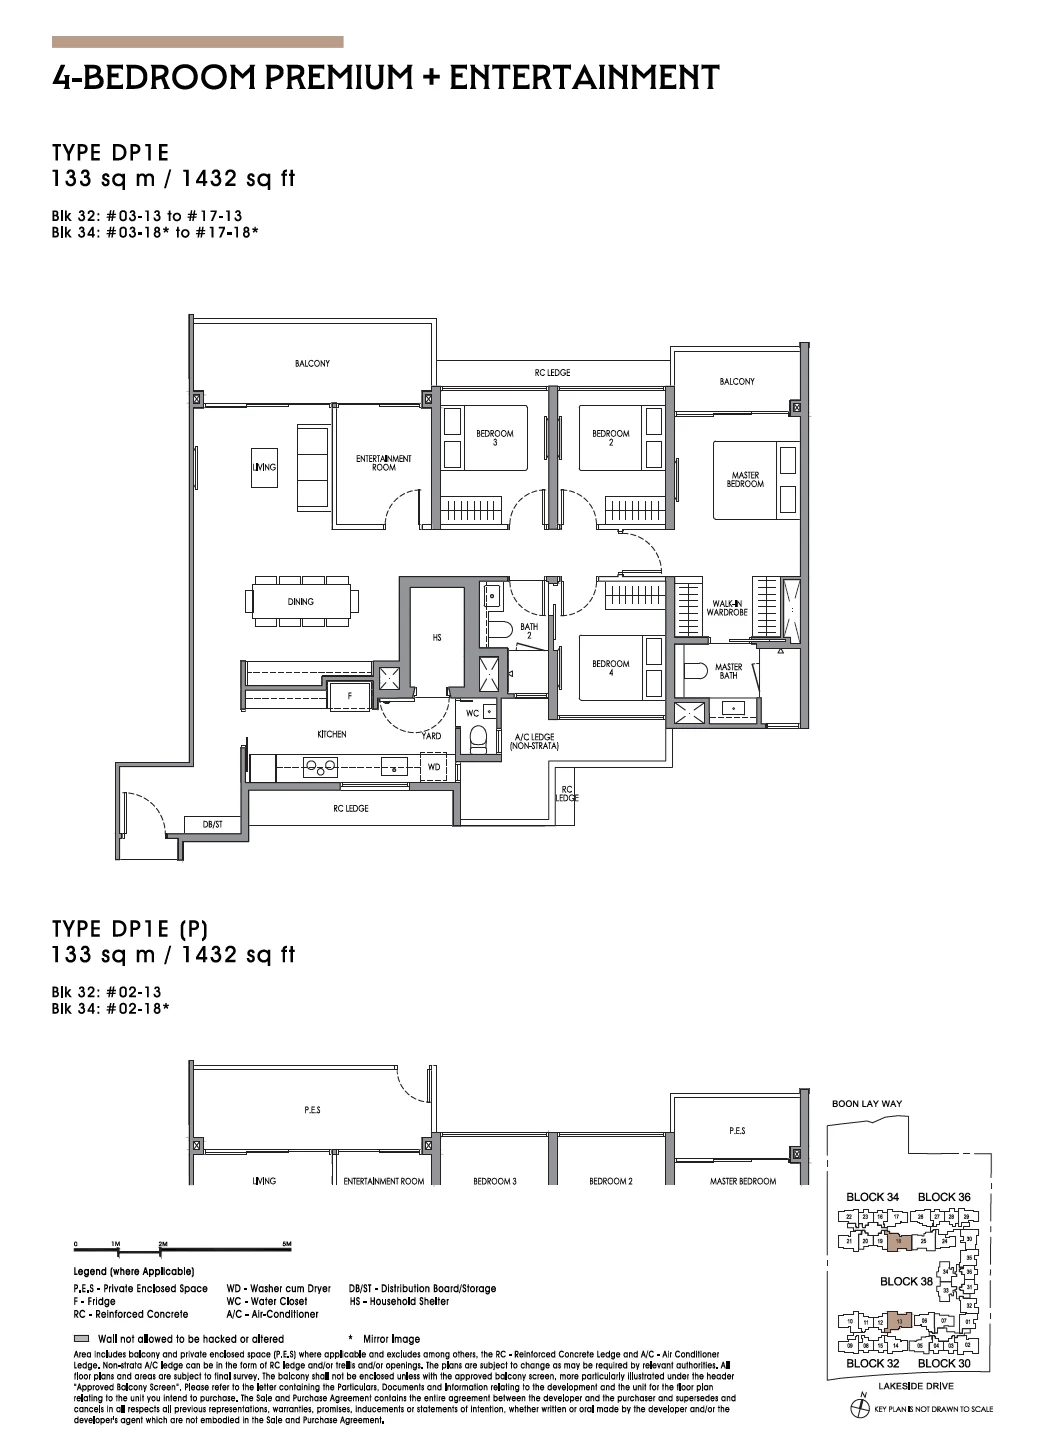
DP1E(P)
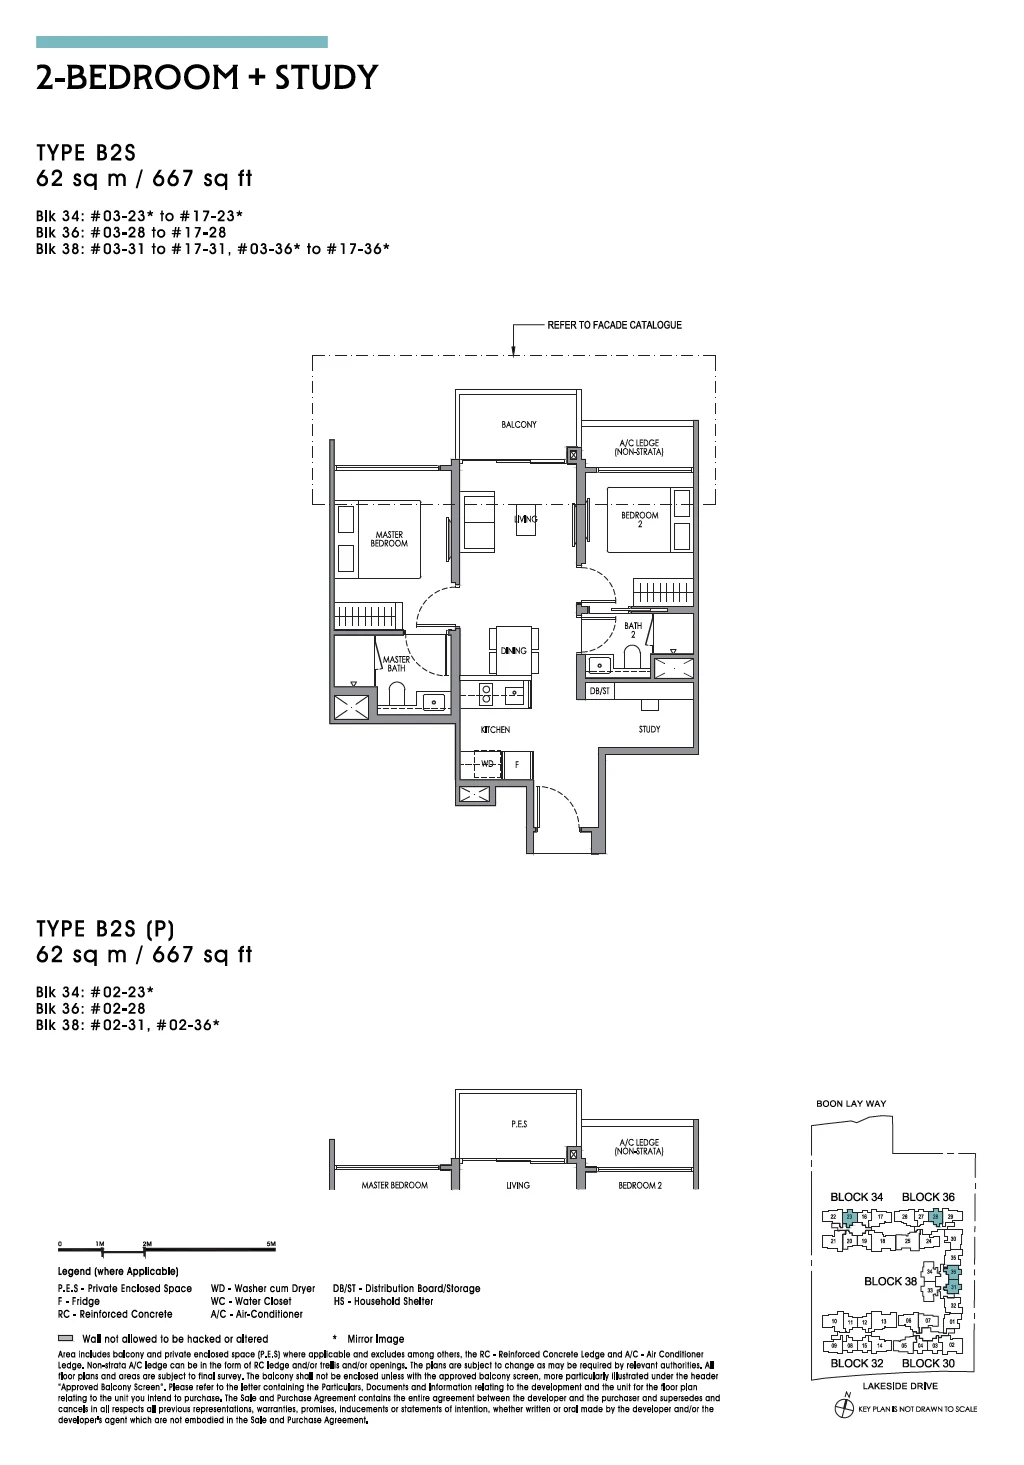
B2S
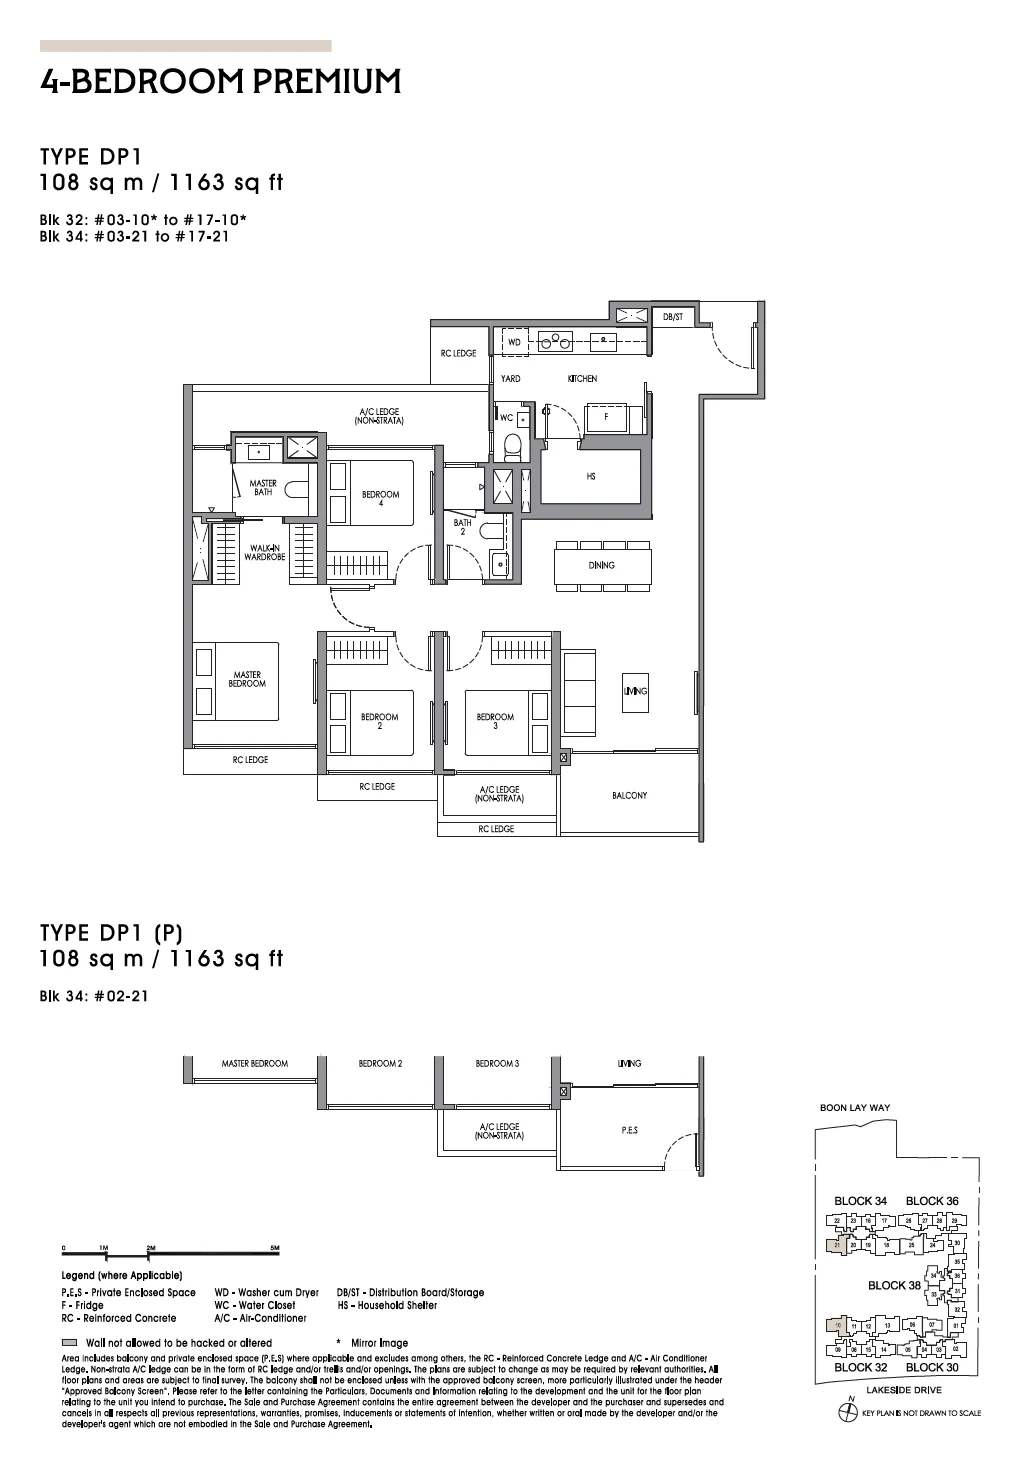
DP1(P)
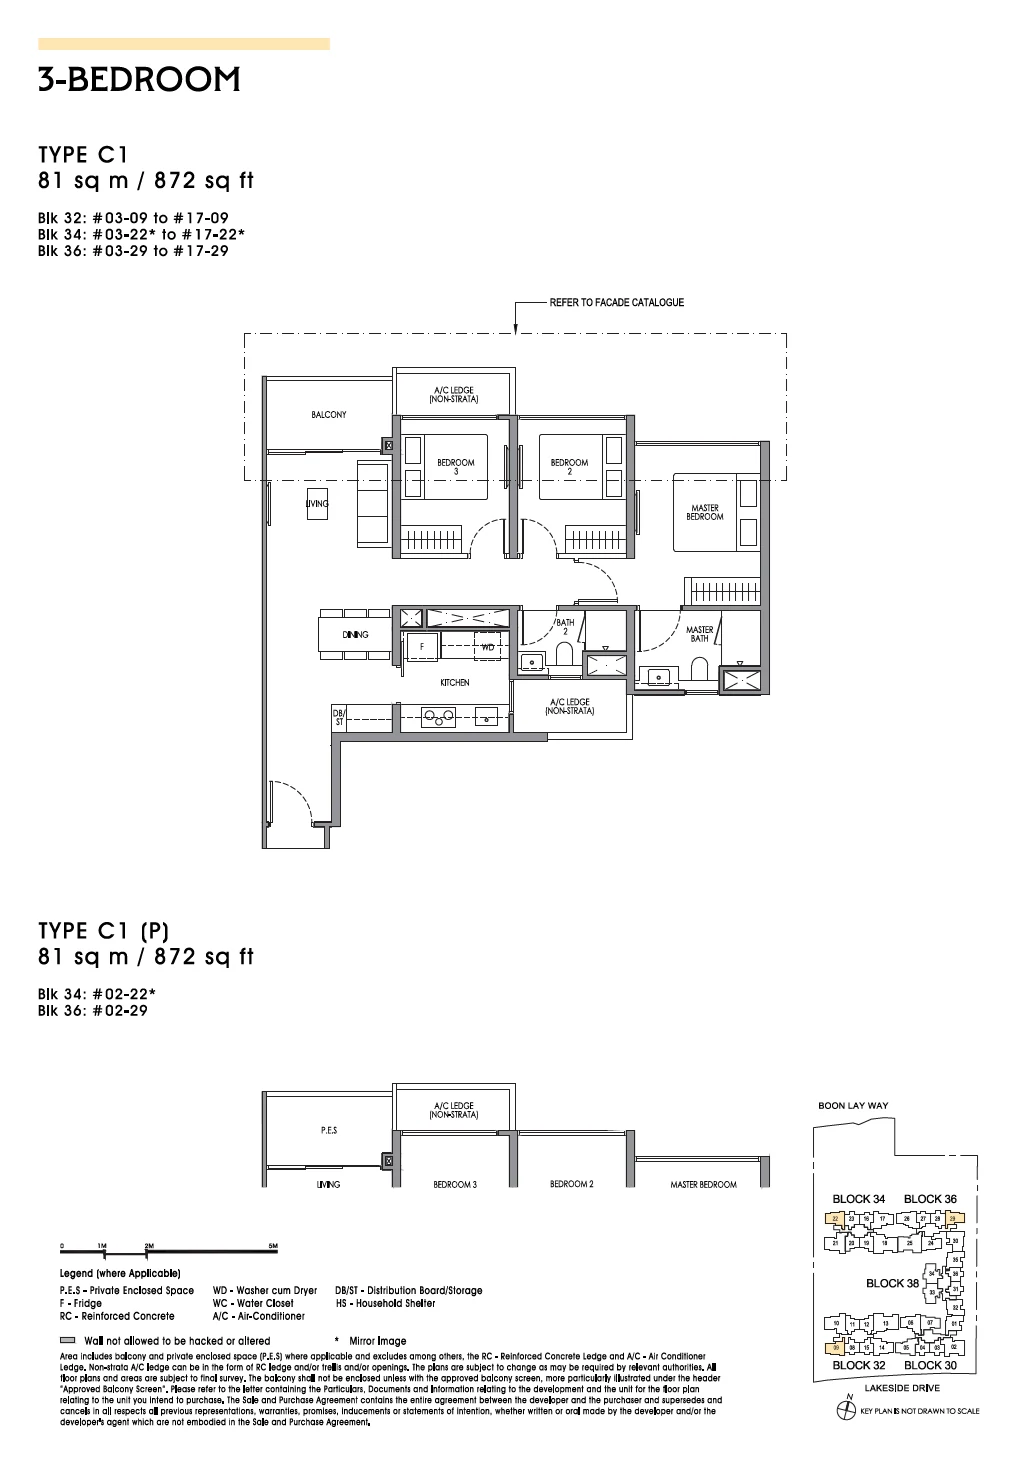
C1(P)
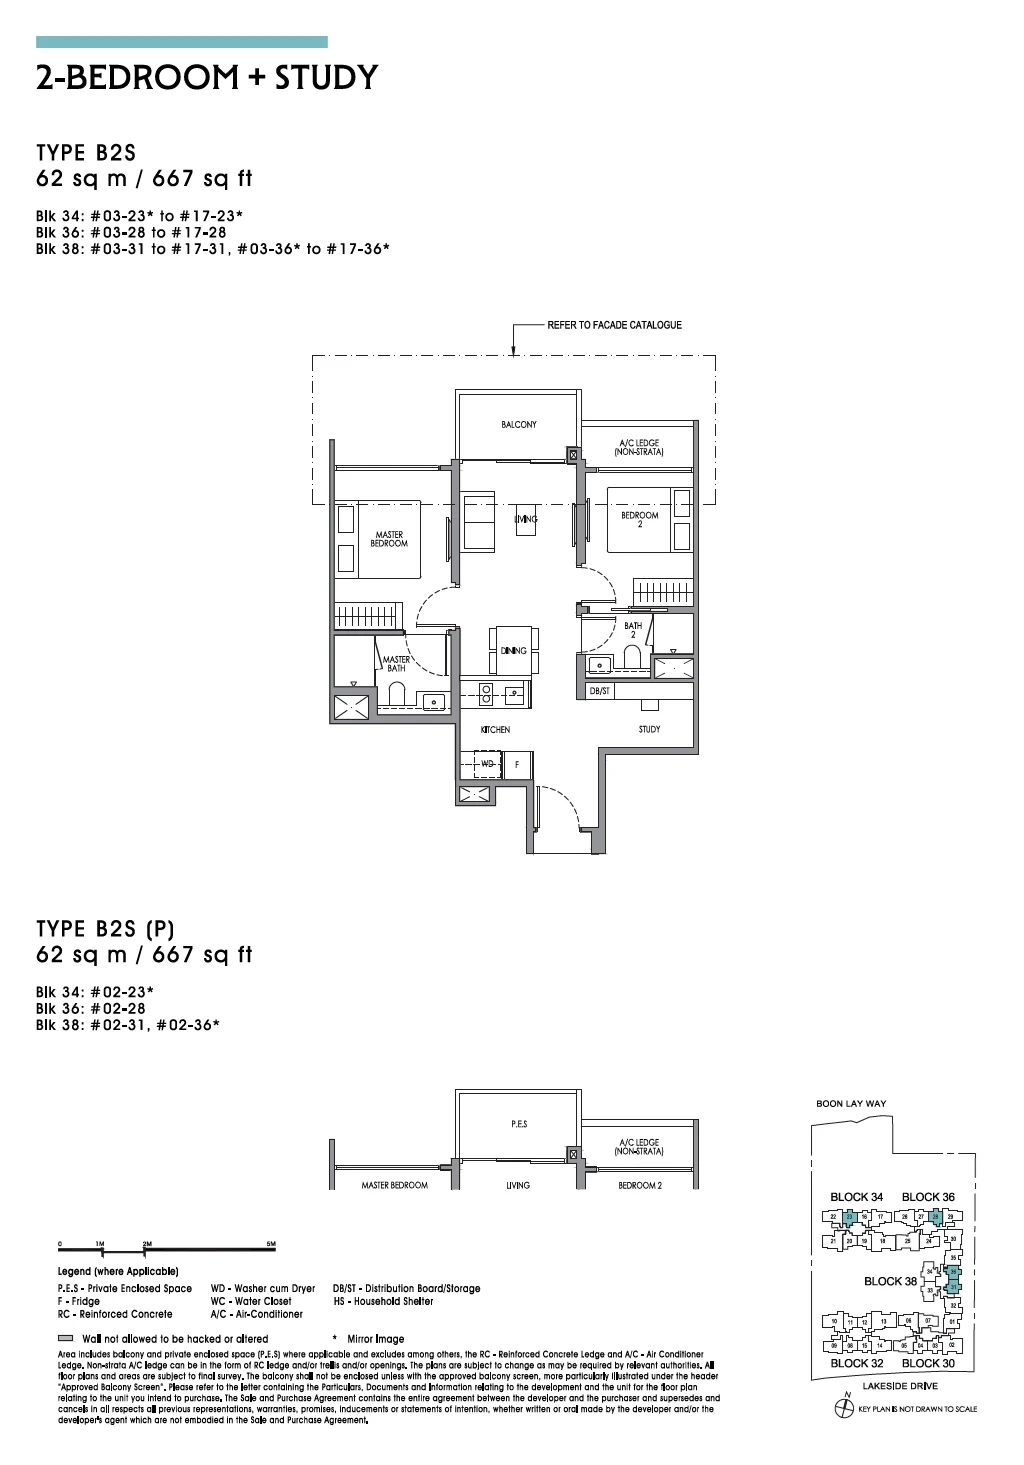
B2S(P)
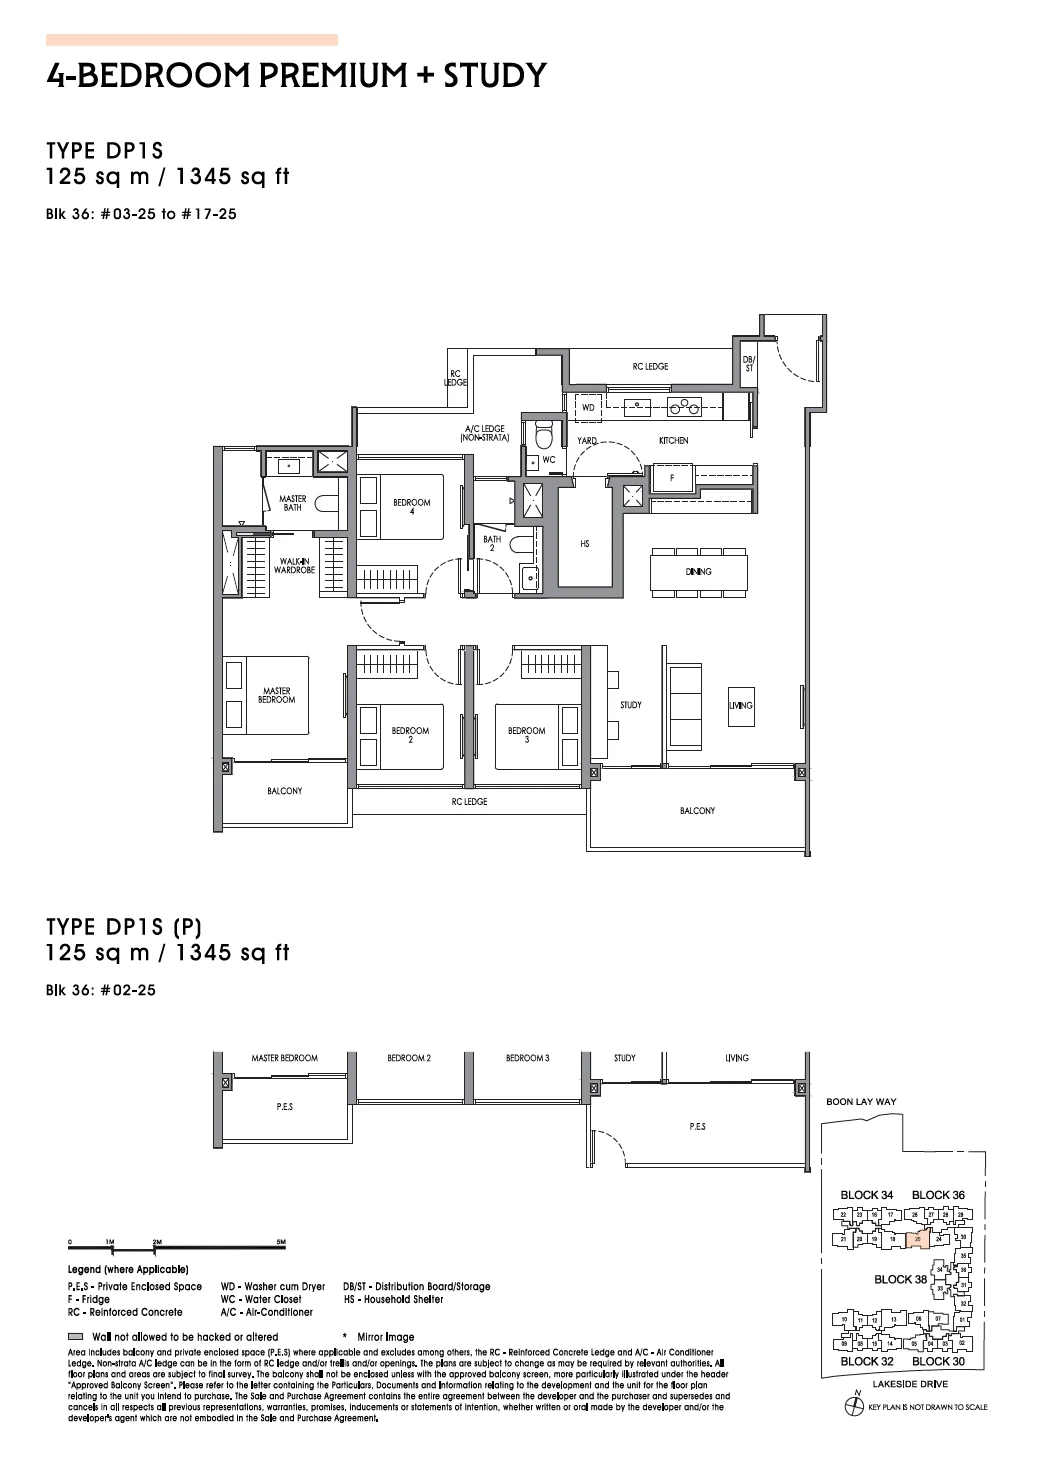
DP1S
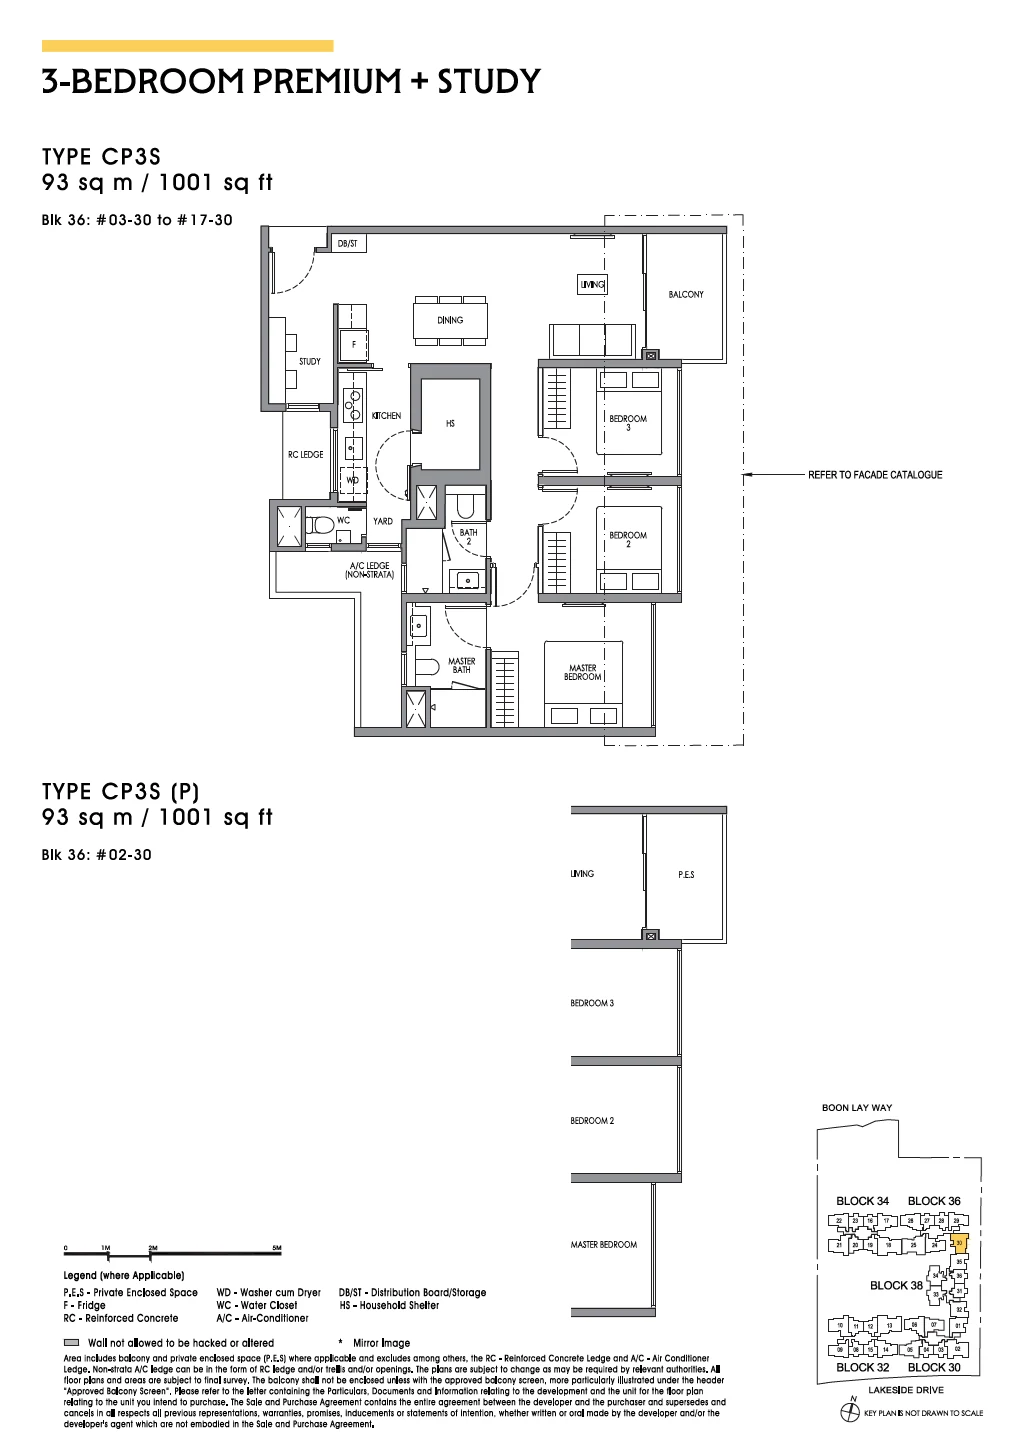
CP3S
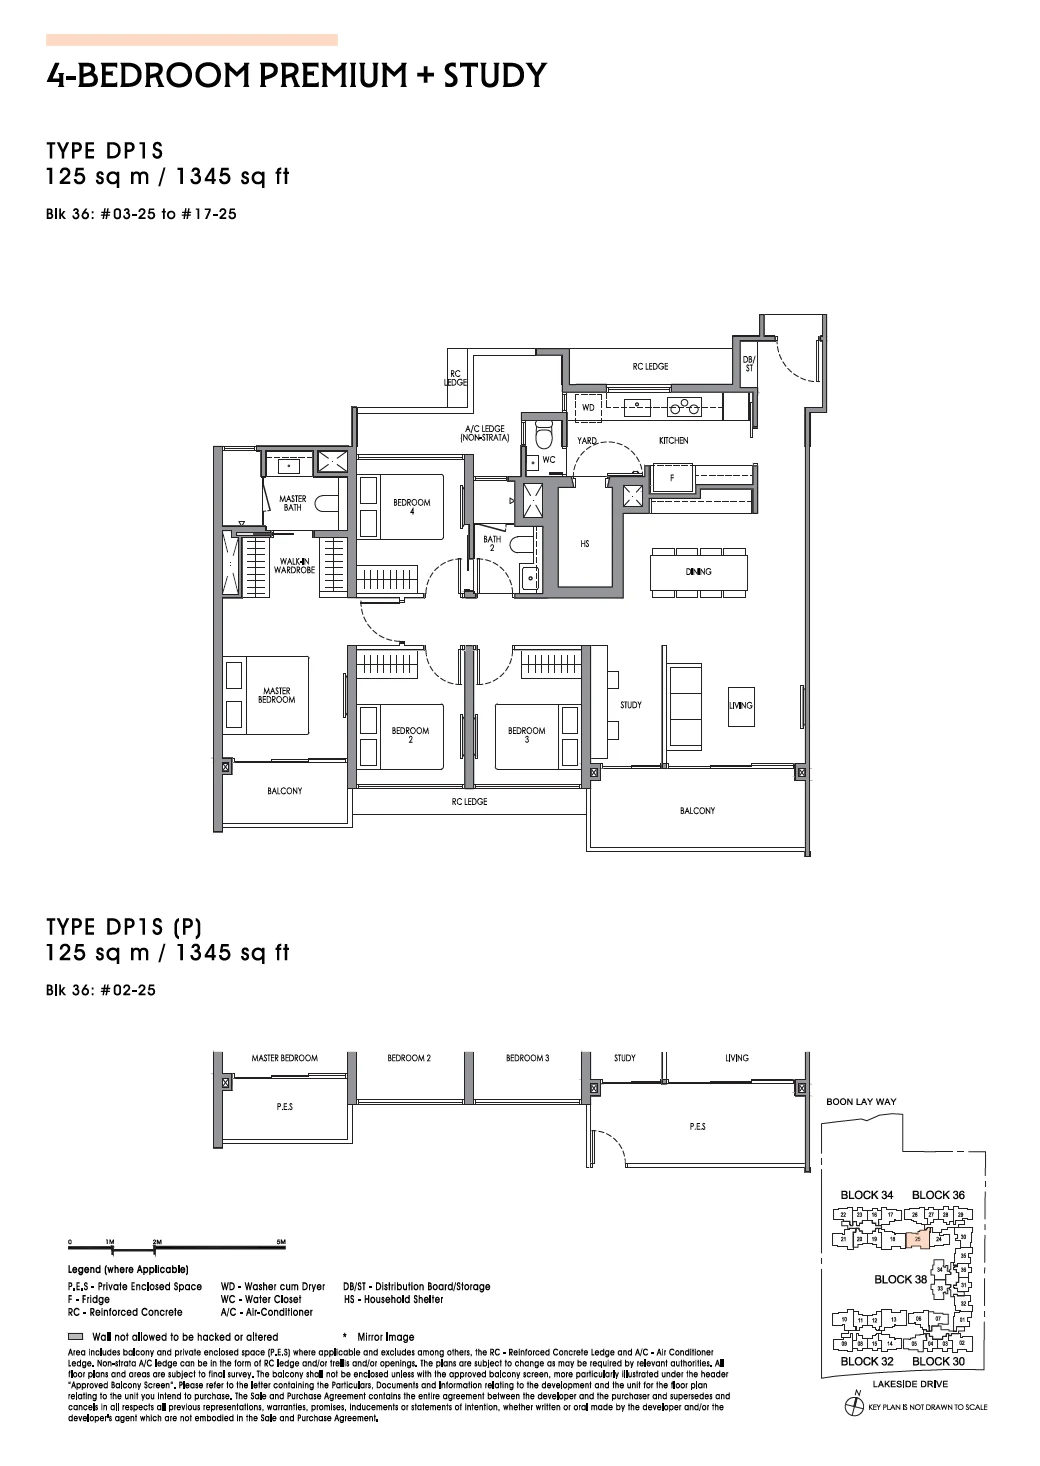
DP1S(P)
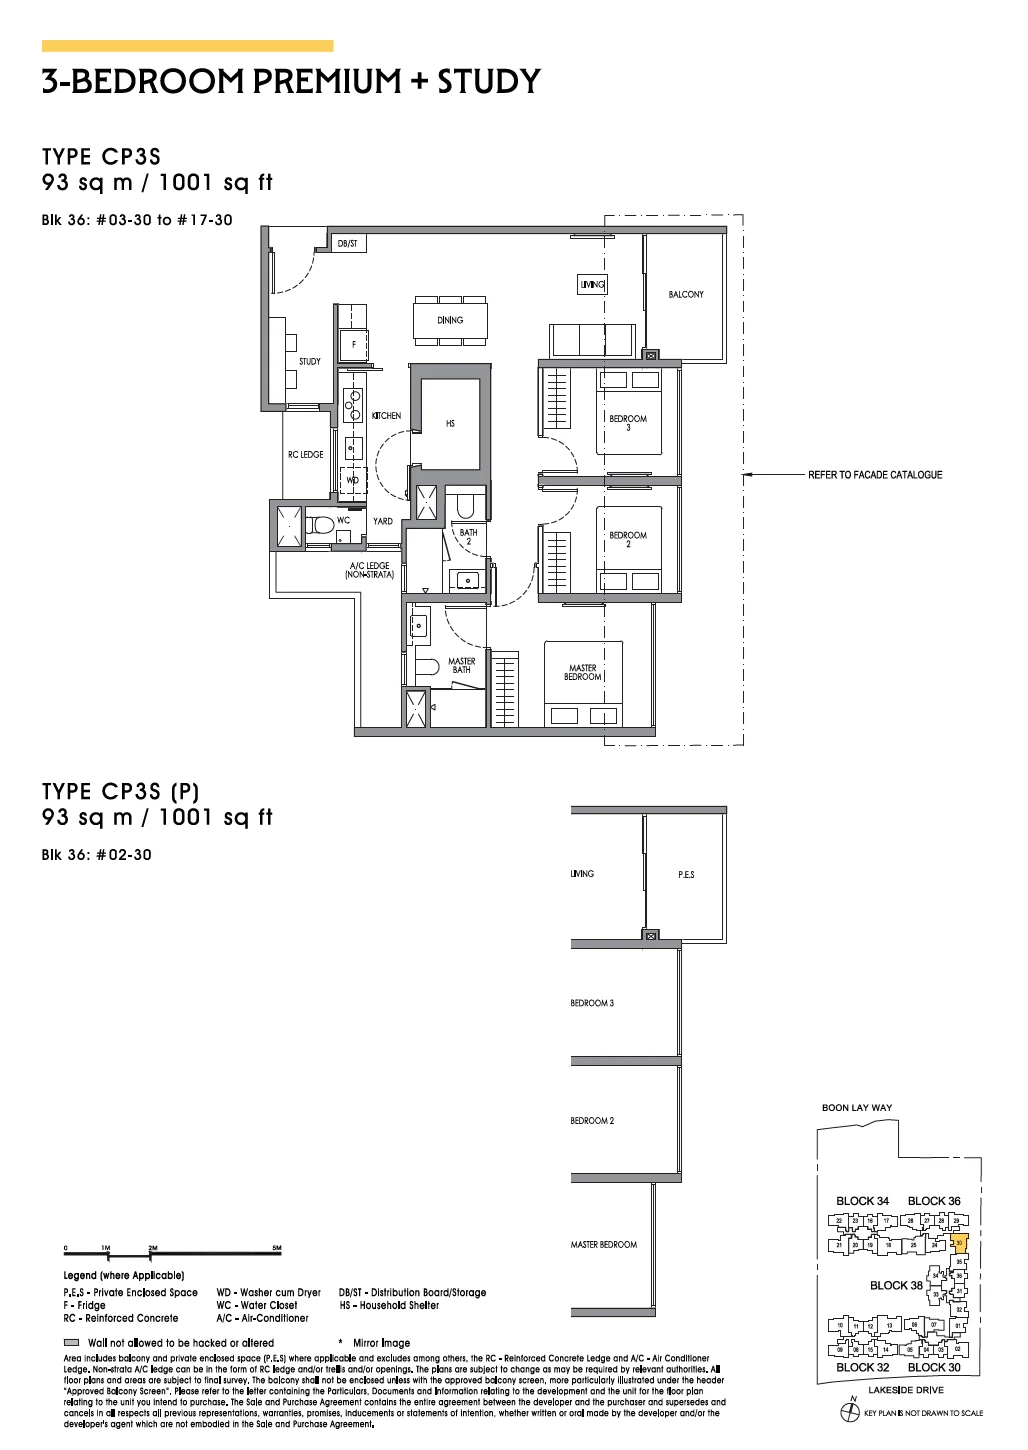
CP3S(P)
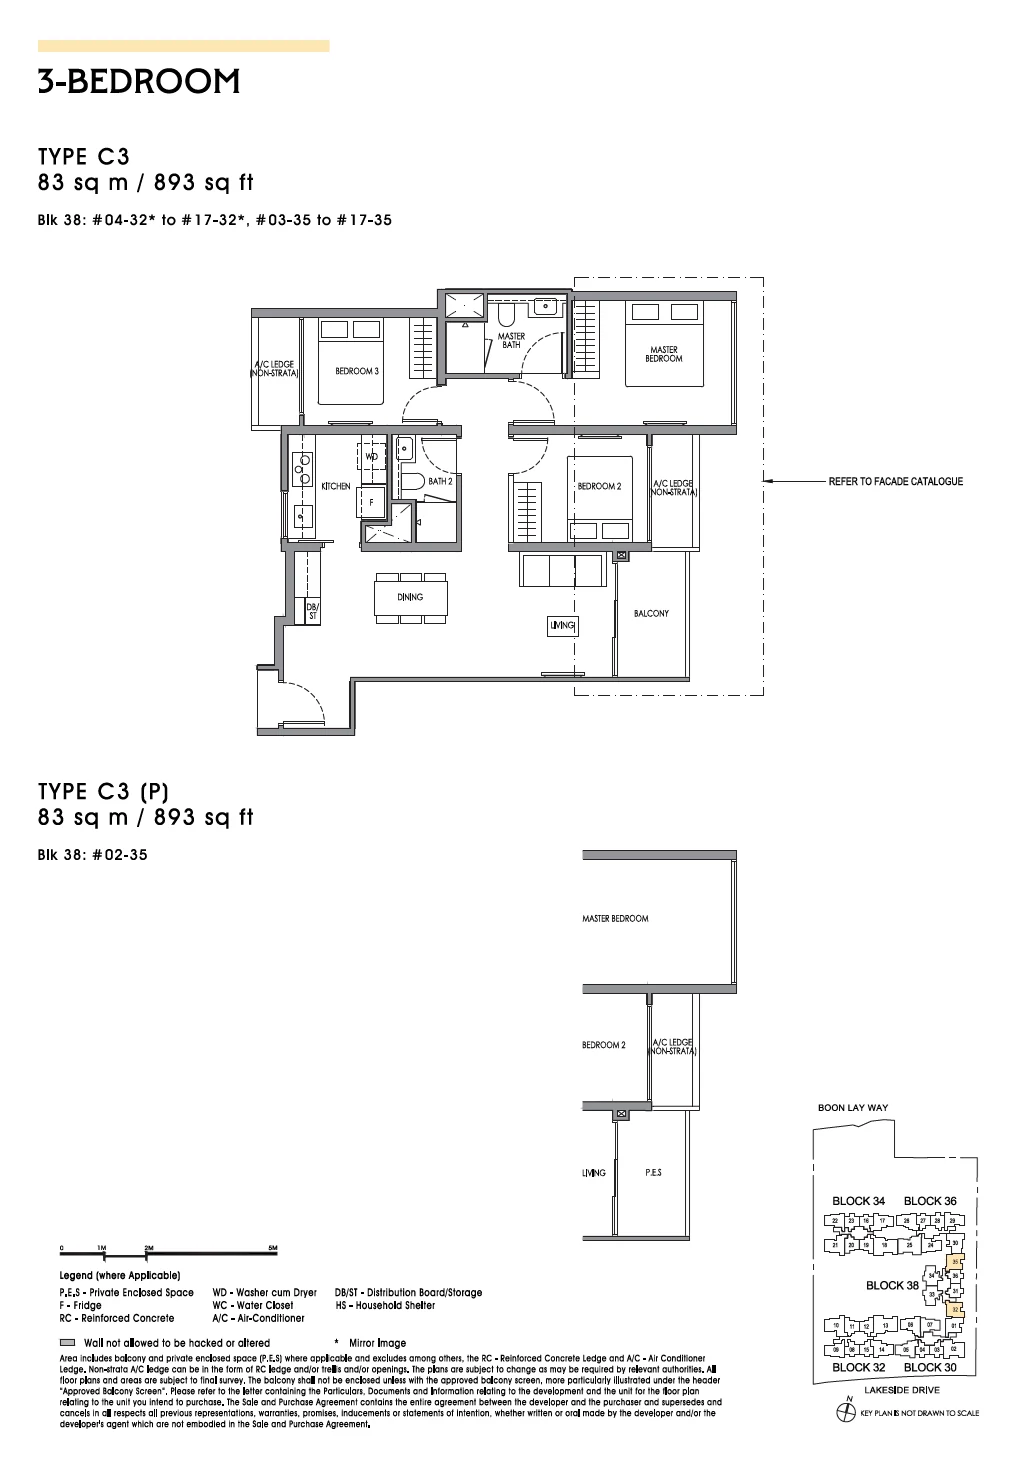
C3
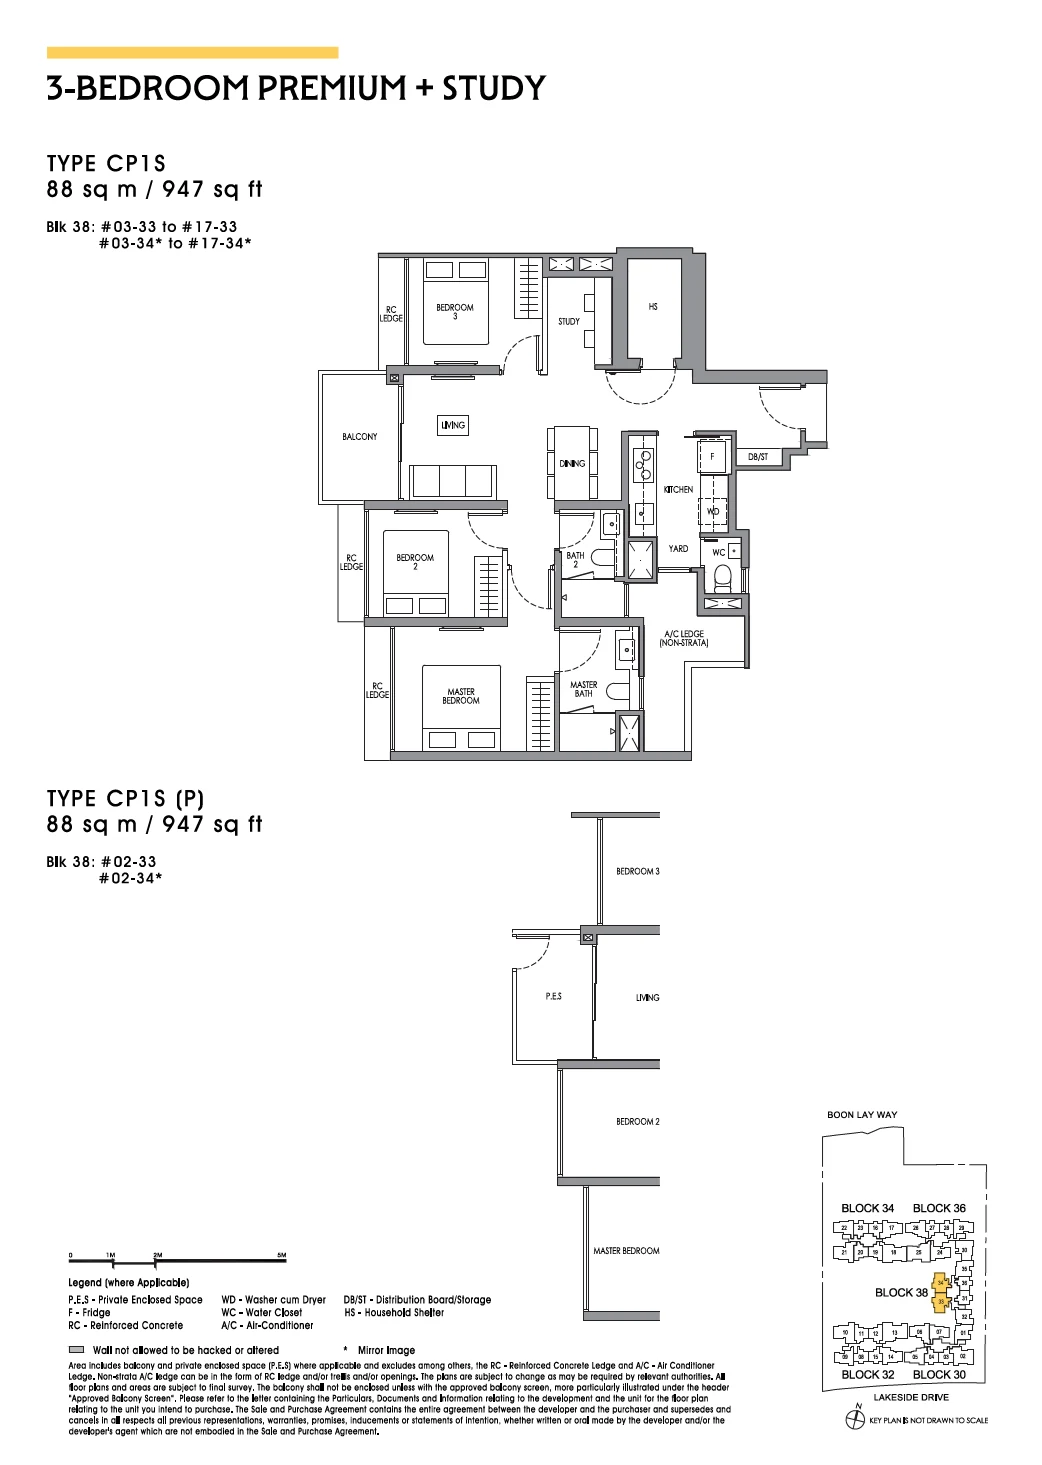
CP1S
CP1S(P)
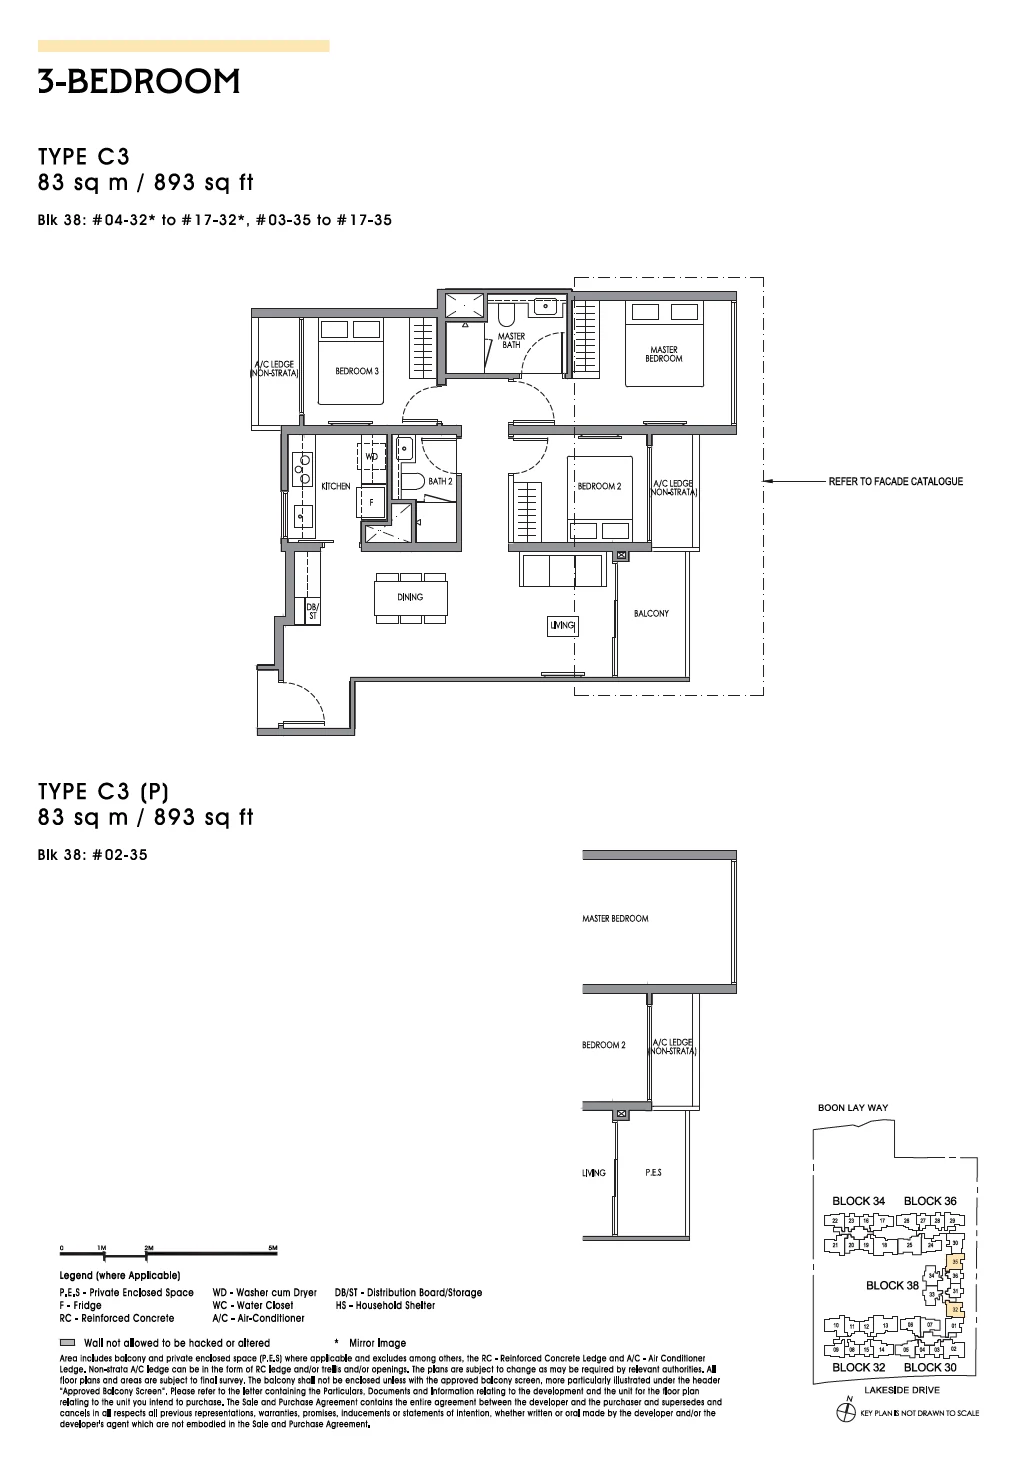
C3(P)
Location & schools
Lucerne Grand Primary school within 1 km 1–2 km · rings at 1 km and 2 km
Primary schools within 1 km
- Rulang Primary School0.45 km
- Shuqun Primary School0.53 km
- Lakeside Primary School0.59 km
- Boon Lay Garden Primary School0.77 km
Primary schools 1–2 km
- Jurong Primary School1.55 km
- Corporation Primary School1.66 km
- Pioneer Primary School1.88 km
- Fuhua Primary School1.91 km
Renderings and plans are the developer's artist's impressions and marketing materials, shown for reference. Edwin Goh is a salesperson with PropNex Realty Pte Ltd, not the developer.